
Building a raised patio typically costs between $3,500 and $25,000 installed, with most homeowners landing somewhere in the $6,000 to $15,000 range depending on size, surface material, and how much elevation the structure needs to handle. A basic 10x10 concrete raised patio might run $2,500 to $5,500, while a larger 20x20 paver or flagstone version with retaining walls, steps, and drainage can push $18,000 to $25,000 or more. The "raised" part is the key variable: every foot of elevation you add brings structural, drainage, and finishing costs that a flat ground-level patio simply doesn't have. If you're specifically planning a back patio, your final price will depend on size, materials, and whether you need any elevation work similar to a raised patio how much it costs to build a back patio.
How Much Does It Cost to Build a Raised Patio?

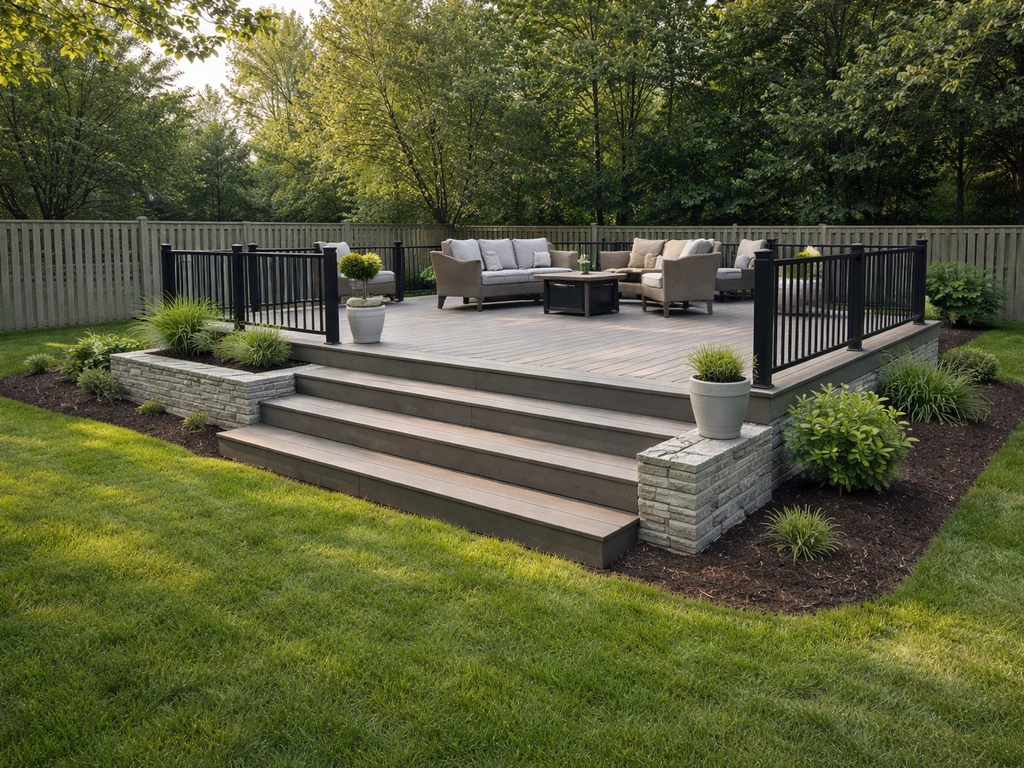
Quick Budget Ranges by Size
Here's a realistic all-in cost range by common patio size. To estimate how much to build a small patio, start by using the most relevant patio-size budget range in your area and then adjust for elevation, drainage, and labor. These include subbase prep, surface material (mid-range selection), basic retaining edge or wall, and drainage but assume a modest elevation of 12 to 24 inches. If your yard drops steeply or you want a premium surface like flagstone, add 25 to 40 percent.
| Patio Size | Square Footage | Estimated All-In Cost Range |
|---|---|---|
| 10x10 | 100 sq ft | $2,500 – $5,500 |
| 10x20 | 200 sq ft | $4,500 – $10,000 |
| 12x12 | 144 sq ft | $3,200 – $7,000 |
| 12x24 | 288 sq ft | $6,500 – $14,000 |
| 16x16 | 256 sq ft | $6,000 – $13,000 |
| 20x20 | 400 sq ft | $10,000 – $25,000 |
These ranges assume professional installation. DIY-friendly approaches (covered below) can cut costs by 30 to 50 percent in some cases, but raised patios involve more structural complexity than ground-level builds, so there are real limits to what most homeowners should attempt on their own.
What Makes a Raised Patio More Expensive Than a Regular Patio
A ground-level patio is mostly excavation, base prep, and surface material. Once you raise it off grade, you're adding a whole layer of structural and drainage work that compounds quickly. Here are the cost drivers that are specific to raised builds:
Retaining Walls and Edge Systems
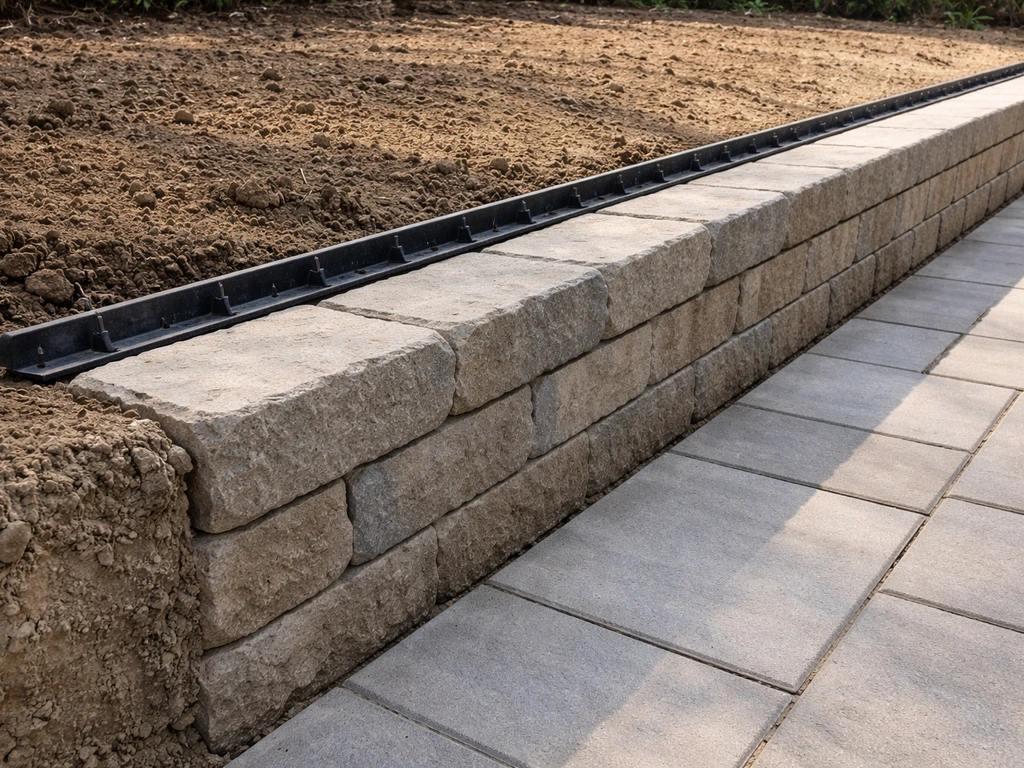
This is the biggest added expense. A retaining wall holds the fill or structural base in place at the patio's perimeter. Retaining wall costs typically run $20 to $60 per linear foot for basic block or timber walls, and $50 to $125 per linear foot for more engineered or decorative stone walls. At a 2-foot height, a 20x20 patio perimeter might need 60 to 80 linear feet of retaining wall, which can add $3,000 to $8,000 to your project before you even pick a surface material.
Height and Fill
The more elevation your patio needs, the more fill material (compacted gravel or structural fill) is required below the slab or pavers. A patio raised 18 inches needs substantially more base material than one raised 6 inches. Fill and compacted gravel base material runs $25 to $60 per cubic yard delivered, and that adds up fast for larger pads. Each layer also needs to be compacted in lifts, which is labor-intensive whether you're hiring it out or renting a plate compactor yourself (typical rental: $75 to $150 per day).
Drainage
Drainage on a raised patio isn't optional. Industry standard is a minimum slope of 1/4 inch per foot away from the house, but the retaining walls create a contained environment where water has nowhere to go unless you plan for it. Proper drainage typically means a perforated drain pipe behind the retaining wall (running $3 to $8 per linear foot installed), drainage aggregate backfill, and sometimes geotextile filter fabric. Budget $500 to $2,500 for drainage depending on your site's complexity. Skipping this is one of the most common and most costly mistakes homeowners make on raised patios.
Steps and Railings
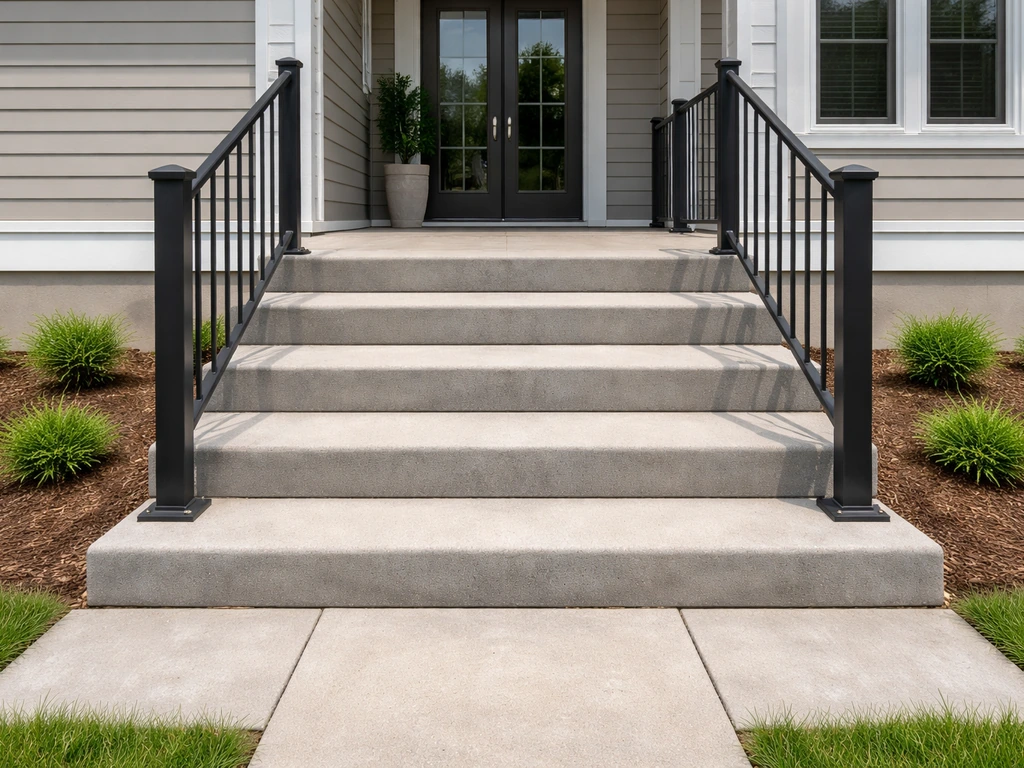
Any raised patio needs a way to get on and off it. Concrete or stone steps run $150 to $400 per step installed. A basic set of three steps can add $500 to $1,200 to the total. Railings, if required by local code (typically for any elevation over 30 inches), run $50 to $150 per linear foot for metal or aluminum and more for decorative iron or composite. Don't assume steps are included in a basic bid; always ask explicitly.
Permits
Most jurisdictions require a permit for retaining walls over a certain height (commonly 3 or 4 feet, but sometimes less). Permit fees vary widely. Some cities charge as little as $150; others charge $500 to $1,500 or more for earthwork and retaining structures. If your raised patio requires an engineer to certify the wall, add $500 to $2,000 for that review. Check your local building department before assuming your project is permit-free.
How Surface Material Changes the Total Cost
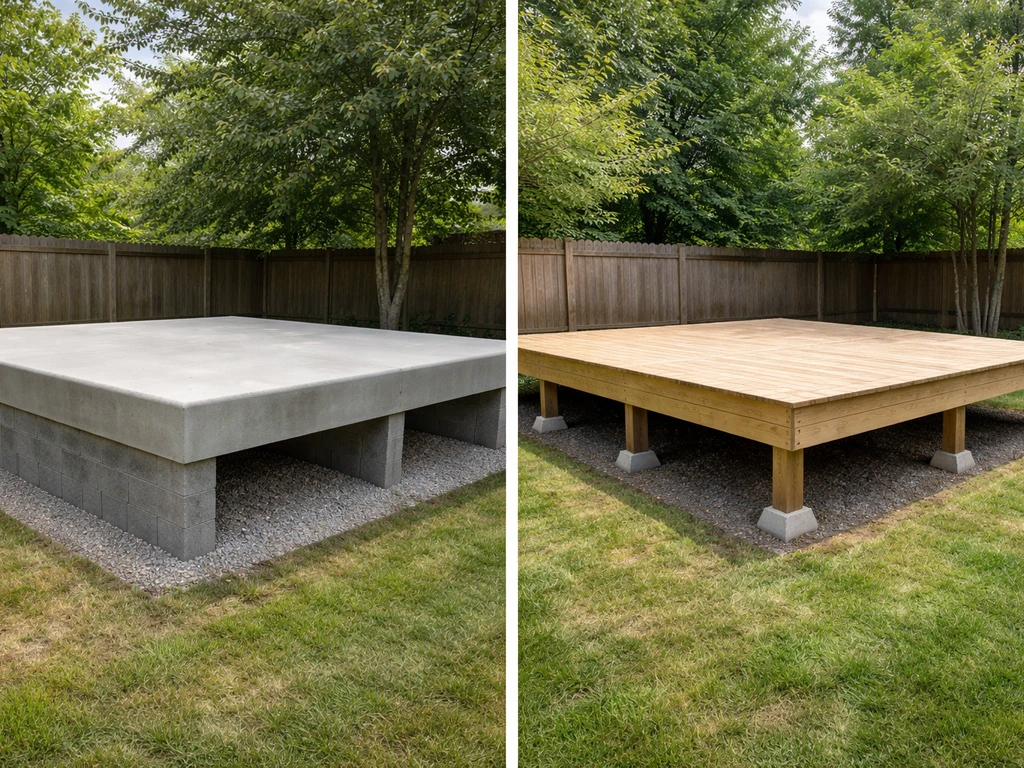
The surface is only part of the cost, but it's the part that swings the most. Below are realistic installed cost ranges per square foot for the main patio surface materials, applied to a raised patio context (meaning the base and substructure are already accounted for separately).
| Surface Material | Installed Cost (per sq ft) | Notes for Raised Patios |
|---|---|---|
| Plain concrete | $6 – $12 | Most economical slab option; requires proper slope and control joints |
| Stamped concrete | $12 – $22 | Looks premium, but cracks are harder to repair on raised slabs |
| Concrete pavers | $10 – $20 | Flexible system; individual pavers can be reset if settling occurs |
| Brick | $12 – $22 | Durable and classic; needs a solid compacted base to prevent shifting |
| Natural stone (flagstone) | $15 – $30 | High-end look; dry-laid options are DIY-friendlier but need firm base |
| Poured concrete (decorative) | $14 – $25 | Includes colored or exposed aggregate finishes |
For a 20x20 raised patio (400 square feet), that surface cost alone ranges from about $2,400 for plain concrete to $12,000 for premium flagstone, and that's before the retaining structure, steps, drainage, and labor. HomeAdvisor also provides example all-in raised patio cost ranges by size, including larger footprints like 20x20 ft For a 20x20 raised patio (400 square feet), that surface cost alone ranges from about $2,400 for plain concrete to $12,000 for premium flagstone. Pavers are a sweet spot for raised patios specifically because they handle minor settling better than a monolithic concrete slab, and individual pieces can be lifted and reset without tearing up the whole surface.
Base Requirements Differ by Material
Concrete slabs and paver systems have different base requirements, and both matter especially in raised patio builds. Concrete slabs typically want 3.5 to 4 inches of concrete on top of a well-compacted subbase. Paver systems need a compacted aggregate base (typically 4 inches for pedestrian use) plus a 1-inch bedding sand layer, with perimeter restraints to prevent edge spreading. These specifications aren't just recommendations: skimping on base depth is one of the most common causes of early failure in raised patios where the fill and structure are still settling.
Professional Labor vs. DIY: What Actually Changes
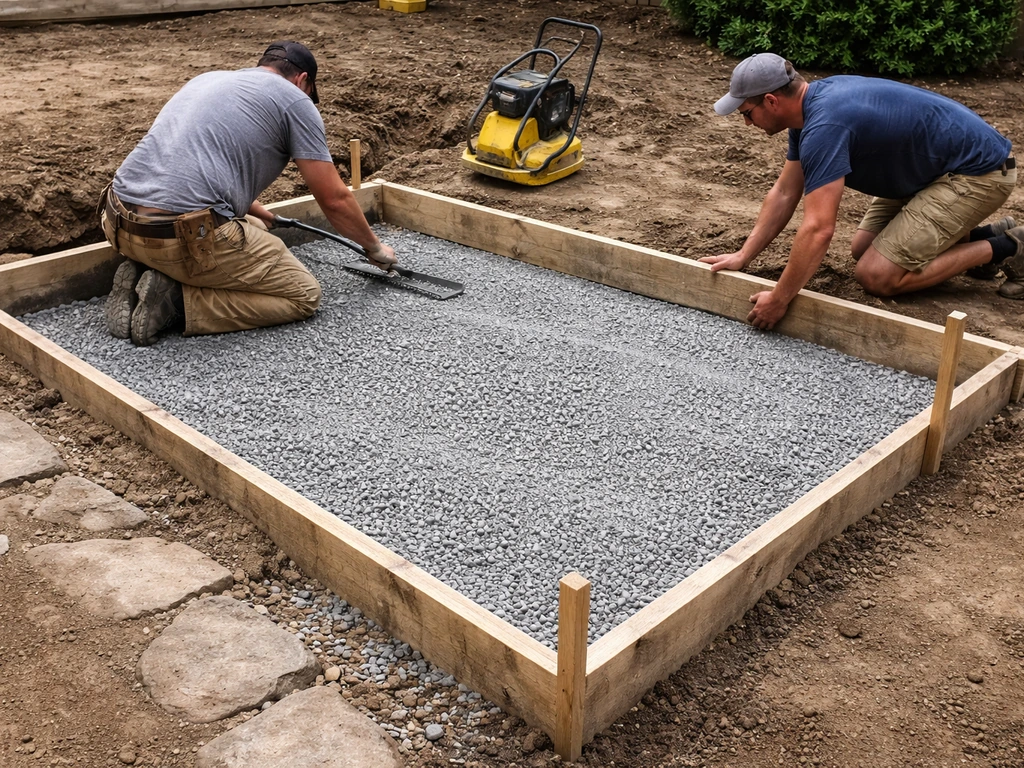
Labor typically accounts for 40 to 60 percent of a professionally installed raised patio. On a $12,000 project, you might be looking at $5,000 to $7,000 in labor alone. That makes DIY tempting, but raised patios have more moving parts than a simple ground-level slab, and several tasks genuinely require professional skill or equipment to do safely.
Tasks Most Homeowners Can DIY
- Clearing vegetation and basic site prep on accessible, low-slope areas
- Ordering and managing material deliveries
- Dry-laid flagstone or paver installation over a prepared base (on patios with minimal elevation)
- Basic landscaping and final grading around the completed structure
- Painting or sealing the finished surface after professional installation
Tasks That Really Need a Pro (or at Least Equipment)
- Retaining wall construction over 2 feet tall, especially if engineered fill or soil conditions are involved
- Concrete forming, pouring, and finishing for the slab
- Drainage system installation behind retaining walls
- Excavation and compaction of structural fill in thick lifts
- Any work requiring permits with inspections tied to contractor credentials
If you're set on DIY, a paver surface on a modest raised area (6 to 12 inches) with a timber or block retaining edge is the most achievable option for a skilled homeowner. You'll still likely rent a plate compactor ($75 to $150/day) and possibly a mini-excavator ($300 to $500/day) for efficient grading. Concrete is harder to DIY at scale because the pour has to happen fast, be finished properly, and cure under the right conditions. One bad pour and you're looking at repairs or full replacement.
Regional and Site-Specific Adjustments
National averages can be misleading because labor rates vary significantly by region. Here's a rough way to think about adjusting your estimate:
| Region | Cost Adjustment vs. National Average | Notes |
|---|---|---|
| Northeast (NY, CT, MA, NJ) | +20% to +40% | High labor rates; stricter permitting common |
| Pacific Coast (CA, WA, OR) | +15% to +35% | High material and labor costs; seismic engineering may apply |
| Midwest (IL, OH, MI, MN) | -5% to +10% | Closer to national average; varies by metro vs. rural |
| Southeast (FL, GA, NC, TN) | -5% to +10% | Competitive contractor market; watch for drainage requirements |
| Mountain West (CO, UT, AZ) | 0% to +15% | Freeze-thaw cycles add base depth requirements in colder areas |
| South/Central (TX, OK, LA) | -10% to +5% | Lower labor costs; clay soils may require extra base engineering |
Beyond geography, your specific site conditions move the needle as much as your zip code. A flat, accessible backyard with easy truck access costs meaningfully less than a steep slope with a fence that needs partial removal for equipment access. Contractors charge more when they have to hand-carry materials or work in tight spaces. Clay soils or high water tables also add cost because they require more aggressive drainage and deeper base preparation.
As a general rule: if your yard already has significant grade change, add 20 to 30 percent to your baseline estimate to account for the extra engineering, fill, and retaining wall work. If you're in a frost-prone climate, your base depth requirements go up (typically 6 to 12 inches of compacted gravel base instead of 4 inches), which adds both material and labor cost.
How to Get Accurate Quotes and Avoid Surprises
Most cost headaches on raised patio projects come from ambiguous scopes, not from contractors being dishonest. Here's how to get quotes that are actually comparable and complete.
Before You Call a Contractor
- Measure your intended patio area precisely and note the elevation change between the highest and lowest point of the planned surface.
- Take photos of the site from multiple angles, including the area behind where the retaining wall would go.
- Check whether your municipality requires permits for retaining walls or patios at your intended size. This affects both timeline and cost.
- Decide on a surface material preference before getting quotes so each contractor bids the same scope. Switching materials after quotes come in makes comparisons useless.
- Note any access limitations: narrow gates, landscaping that needs protection, proximity to utility lines.
What Every Quote Should Itemize
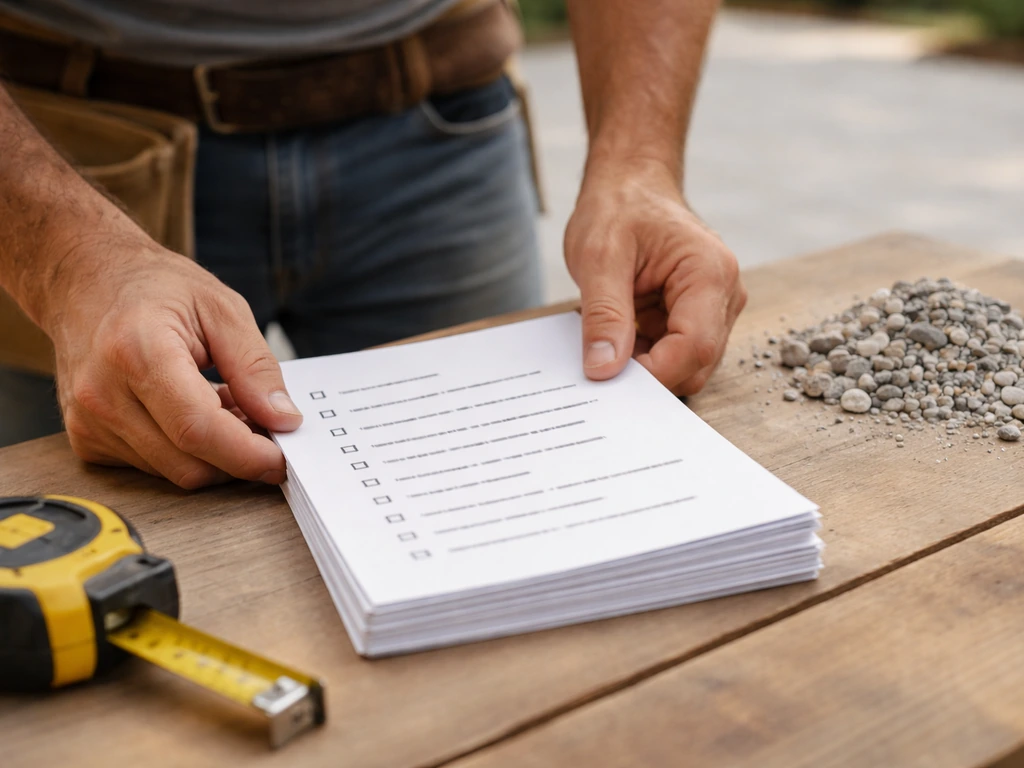
- Excavation and grading (separate line item, not buried in "prep")
- Fill material type and quantity
- Retaining wall material, height, and linear footage
- Drainage pipe and aggregate behind the wall
- Subbase (type, depth, and compaction method)
- Surface material, pattern or finish, and thickness
- Steps (number, material, and width)
- Railings if applicable (material and linear footage)
- Permits and inspection fees
- Debris hauling and site cleanup
Get at least three bids. If one is dramatically lower than the others, ask exactly what it excludes. The most common omissions are drainage, permits, and step work, which contractors sometimes assume are "extra" unless you specify otherwise. A bid that looks $3,000 cheaper often just doesn't include the drainage pipe that every other bidder priced in.
Also ask about what happens if they find unexpected conditions: poor soil, buried debris, or a retaining wall situation that turns out more complex than expected. Good contractors will have a clear change-order process. Vague answers here are a warning sign.
Common Cost Surprises to Watch For
- Soft or expansive clay soils that require engineered base solutions or geotextile fabric
- Utility lines discovered during excavation that require rerouting
- Permit requirements triggering engineer review fees, especially for retaining walls over 4 feet
- Drainage solutions that weren't scoped because the homeowner (and contractor) didn't notice the water flow problem until construction began
- Steps and railings assumed to be included but quoted separately
- Hauling fees for excess excavated material, especially if you're raising grade significantly
Raised Patio vs. Deck: Which One Makes More Sense for Your Situation
This question comes up constantly with sloped yards, and the honest answer is that neither option is universally better. They solve the same elevation problem differently, and the right choice depends on your priorities, budget, and how you plan to use the space.
| Factor | Raised Patio | Deck |
|---|---|---|
| Typical installed cost (20x20) | $10,000 – $25,000 | $14,000 – $30,000+ |
| Cost per square foot | $15 – $30 (materials + labor) | $25 – $55+ (wood/composite) |
| Lifespan | 25 – 50+ years (stone/concrete) | 15 – 30 years (wood); longer with composite |
| Maintenance | Low (sealed concrete/pavers) | Moderate to high (wood); low (composite) |
| Best for elevation | Up to ~3 feet comfortably | 3 feet or more (or over obstacles) |
| Feel underfoot | Hard, solid, ground-like | Springy, wood-like, more traditional |
| Resale appeal | Strong for patios/outdoor living | Strong, especially in wooded/suburban areas |
| Permit complexity | Moderate (retaining wall rules) | Moderate to high (structural/code requirements) |
As a rule of thumb: if the elevation change is under 3 feet, a raised patio is almost always the better value. It lasts longer, costs less in most cases, and has lower long-term maintenance. Once you're going above 3 feet, a deck starts to make more structural sense because the material and labor to fill and retain that much elevation on a patio can exceed the cost of building a deck frame instead.
Raised patios also have an edge in durability. Concrete and stone surfaces last 25 to 50-plus years with minimal maintenance, while wood decks typically need staining every 2 to 3 years and may need full replacement in 15 to 25 years depending on climate and wood species. If you're comparing a composite deck against a paver patio, the gap narrows considerably, but the patio still typically wins on long-term cost.
One thing worth noting: if you're also exploring options like a simple back patio, a small patio for a modest space, or even a wood patio surface, those projects often cost significantly less because they don't involve the retaining structures and drainage engineering that a raised build requires. The "raised" component is genuinely the cost multiplier here, not the surface material alone.
Putting It All Together: A Realistic Budget Model
To make this concrete, here's how a typical 16x16 raised concrete paver patio (256 square feet, raised 18 inches, modest slope site, professional installation, mid-Atlantic region) might break down:
| Line Item | Estimated Cost |
|---|---|
| Excavation and grading | $800 – $1,500 |
| Fill material and compaction | $600 – $1,200 |
| Retaining block wall (60 linear ft, 18 in tall) | $1,800 – $3,600 |
| Drainage pipe and aggregate | $600 – $1,000 |
| Compacted gravel base (4 in) | $500 – $900 |
| Bedding sand and concrete pavers (installed) | $2,500 – $5,100 |
| Steps (3 steps, concrete) | $600 – $1,200 |
| Permits and inspection | $150 – $500 |
| Hauling and cleanup | $300 – $600 |
| Total Estimate | $7,850 – $15,600 |
That range reflects real contractor pricing, not the lowest-possible bids. If you get a quote under $7,000 for this scope, ask what's missing. If you're getting quotes over $18,000, ask for a detailed line-item breakdown and compare each category against these ranges. The goal isn't to lowball your contractor; it's to make sure you're comparing real apples to real apples before you sign anything.
FAQ
What is the cheapest way to build a raised patio without sacrificing key structure and drainage?
Most often it means choosing a modest elevation (about 6 to 12 inches), using pavers or a basic concrete surface, and limiting retaining wall height. Even then, you should not cut drainage scope, the perforated drain pipe and aggregate are usually where the worst failures start when omitted.
How much does adding railings change the total cost?
Railings can be a meaningful add-on, especially if your patio is higher than local safety thresholds. Budget both materials and installation time, and confirm whether the requirement is for the landing area, the full perimeter, or only the exposed side.
Do I need a permit even if the raised patio seems under 12 inches tall?
Sometimes, yes. Retaining walls and any earthwork that changes grade can trigger permits even at lower elevations. Ask your contractor to confirm with the building department, and request the permit responsibility in writing so you do not pay twice.
Should I plan for steps to be included in my patio bid?
Not always. Many bids price only the flat patio footprint plus the retaining and surface, while steps and any landings are treated as add-ons. Ask for the number of steps, tread width, total rise, and whether handrails are included if required.
What causes the most cost overruns on raised patios?
Unexpected conditions usually drive overruns: poor native soil, buried debris, or a retaining wall that ends up taller or longer than assumed. The best prevention is a detailed site assessment and a quote that lists drainage, base depth, and wall linear feet clearly, with a change-order policy for unknowns.
How do I compare contractor bids so the numbers are actually apples-to-apples?
Request line items for retaining wall scope (type and height), subbase/base depth for the specific surface (concrete slab vs pavers), drainage components (pipe, aggregate, filter fabric), steps, and site access. If one bid is much lower, verify it is not missing drainage, permits, or compaction equipment and labor.
If my yard is sloped, is a raised patio always better than a deck?
Not always. A common rule is that under about 3 feet of elevation change, a raised patio often wins on cost and longevity. Above that, decks can be more cost-effective because you avoid large volumes of fill and extensive retaining wall work.
Can I DIY part of the work to reduce costs on a raised patio?
Yes, but raised patios are more equipment and skill dependent than ground-level slabs. Many homeowners manage demolition, material hauling, or excavation preparation while hiring out base/subbase build, drainage, and retaining wall construction, especially where compaction and grade control matter for long-term stability.
How does frost weather affect the cost of a raised patio?
Frost-prone climates often require deeper compacted base and sometimes more aggressive drainage design, increasing both materials and labor. Ask your contractor whether they will follow local frost-depth guidance for base preparation and whether they are planning for freeze-thaw movement at wall and step areas.
What is the typical failure point if I cut corners on base depth?
The usual result is uneven settling or edge heaving. With pavers, the stones can shift and need frequent resetting, and with concrete the slab can crack. Base depth and compaction are usually the first specifications contractors enforce tightly in raised builds for a reason.
What questions should I ask about drainage so I do not get a hidden problem later?
Ask where water will go (daylighting vs connection), whether a perforated drain pipe is installed behind the retaining wall, and how slope away from the house is maintained. Also ask whether filter fabric and drainage aggregate are included, and confirm that the system is continuous behind the wall rather than spot-treated.
Does the price change if I choose permeable pavers or specialty surfaces?
Yes. Permeable systems and premium stones can raise surface costs and may require specific subbase layering to function correctly. Make sure the bid includes the correct base design for that surface type, not just the material swap on top.
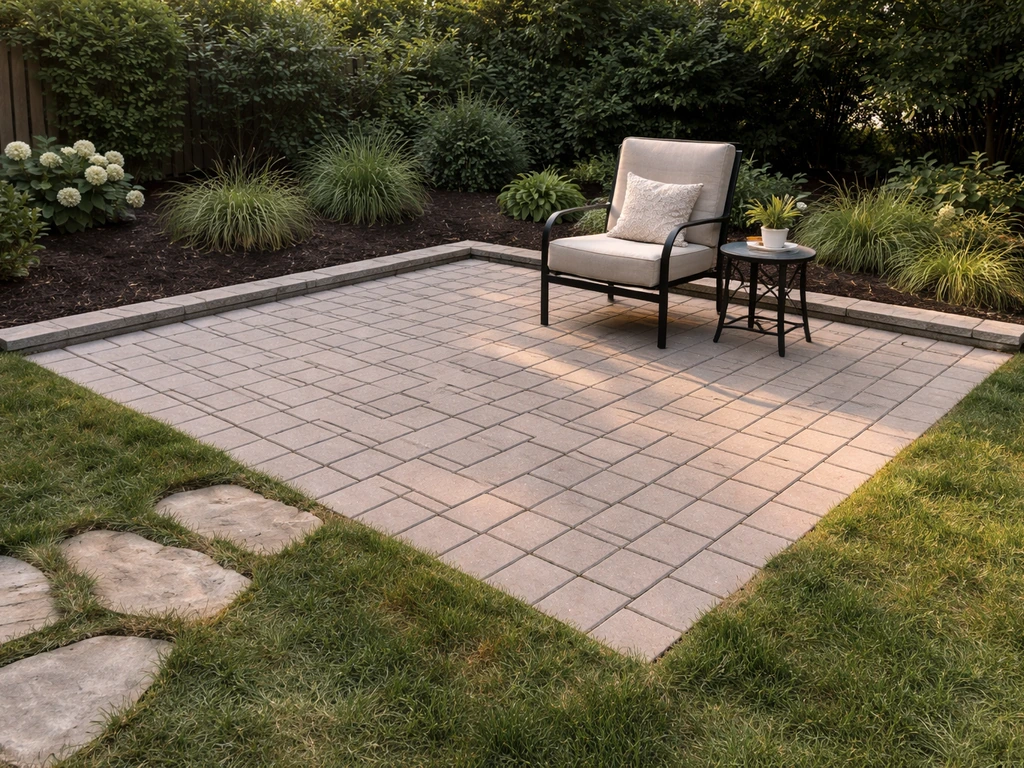
Small patio cost ranges by size and finish, per sq ft budgets, DIY vs contractor, and bid-ready estimating steps.
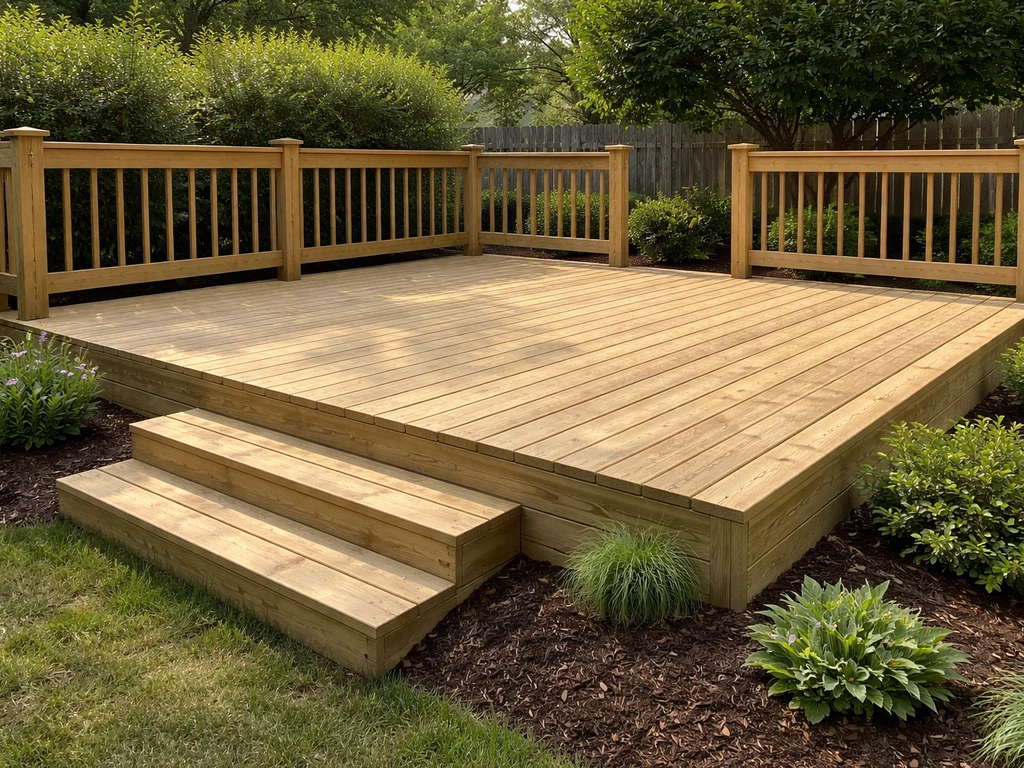
Wood patio cost guide with per sq ft ranges for 10x10 to 20x20, DIY vs pro labor, materials and site factors.
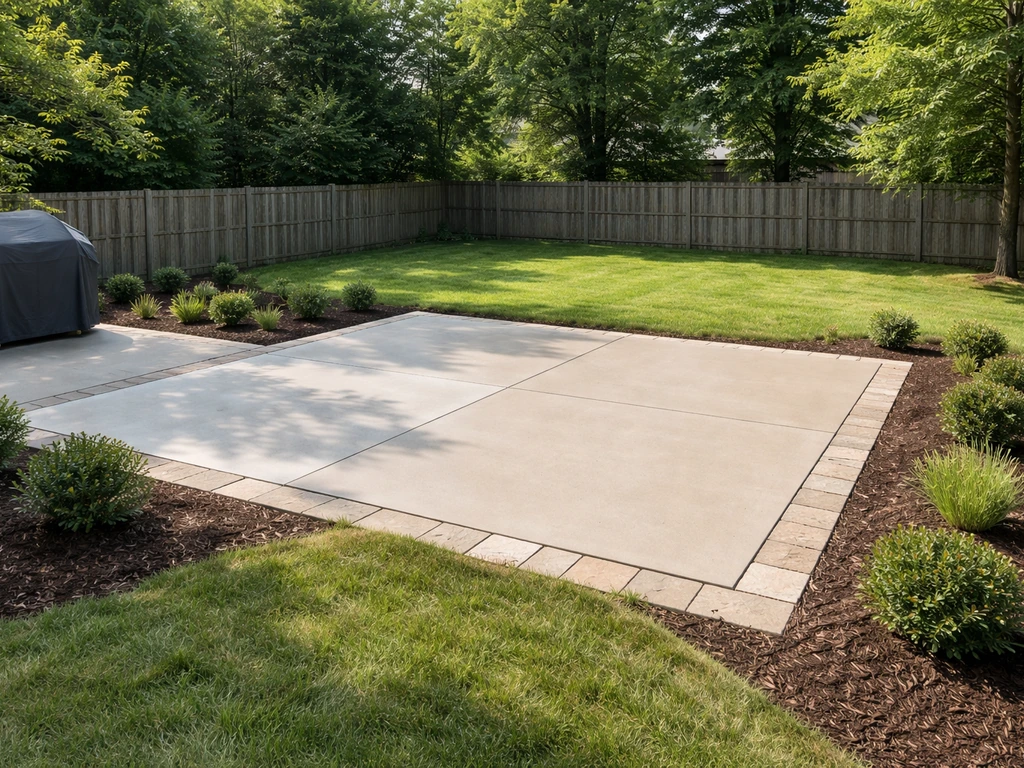
Cost ranges for building a back patio in 2026, by size and material, with breakdown, DIY vs labor, and quote tips.