
A wood patio typically costs blank" rel="noopener noreferrer">$25 to $50 per square foot installed, which puts a 12x12 (144 sq ft) project somewhere between $3,600 and $7,200 depending on your region, lumber choice, and site conditions. Pressure-treated wood sits at the lower end of that range, while hardwoods like ipe or cedar push costs higher. Installed cost for an uncovered pressure-treated wood deck is commonly cited around $25 to $80 per square foot, with pressure-treated typically at the low end of installed deck ranges blank" rel="noopener noreferrer">$25–$80 per sq ft installed cost range. If you're budgeting before getting quotes, use $35 per sq ft as a practical midpoint and adjust from there based on the factors below.
How Much Does It Cost to Build a Wood Patio

Felix Carver
6 Jul 2026
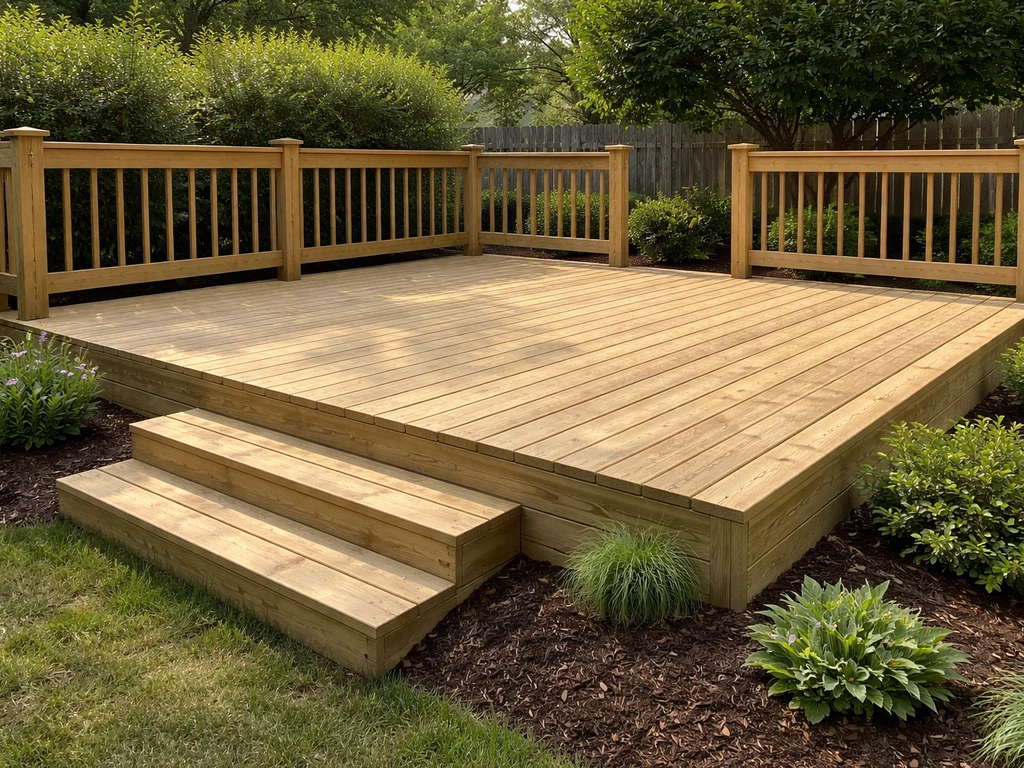
What a wood patio actually costs at common sizes
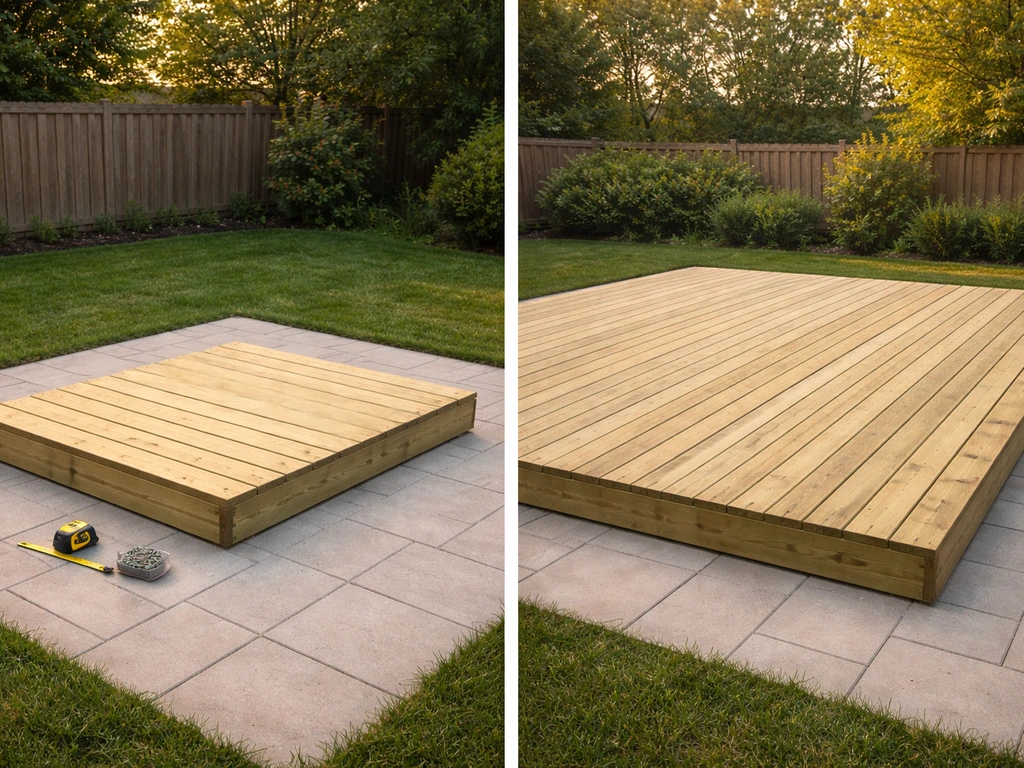
Most homeowners are searching for a ballpark before they call anyone. Here are realistic installed cost ranges for the most common project sizes using pressure-treated lumber, which is what most contractors default to unless you specify otherwise.
| Size | Square Feet | Low Estimate | Mid Estimate | High Estimate |
|---|---|---|---|---|
| 10x10 | 100 sq ft | $2,500 | $3,500 | $5,000 |
| 12x12 | 144 sq ft | $3,600 | $5,000 | $7,200 |
| 16x16 | 256 sq ft | $6,400 | $9,000 | $12,800 |
| 20x20 | 400 sq ft | $10,000 | $14,000 | $20,000 |
| 20x30 | 600 sq ft | $15,000 | $21,000 | $30,000 |
The low end assumes pressure-treated lumber, flat terrain, no stairs, no railings, and straightforward access. The high end reflects a sloped lot, hardwood decking, added structural complexity, stairs, railings, and finishing. Most suburban homeowners end up somewhere in the middle. For small patios, keep in mind that fixed costs (like permits and footing setup) don't shrink proportionally, so a 10x10 often costs more per square foot than a 20x20.
Where the money actually goes: a full cost breakdown
Understanding how costs split up helps you negotiate smarter and spot inflated line items. Here's how a typical wood patio budget breaks down.
Decking materials (the boards you walk on)
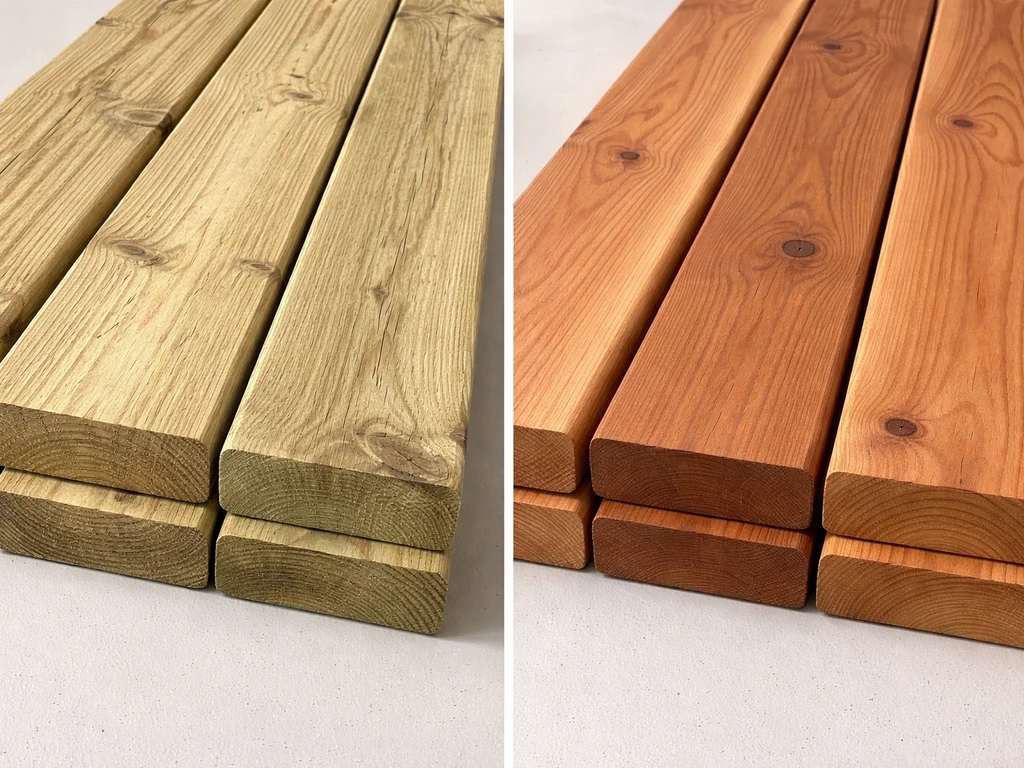
Pressure-treated pine decking boards run $2 to $5 per square foot for materials alone. Cedar costs $4 to $8 per sq ft. Tropical hardwoods like ipe or tigerwood jump to $8 to $15 per sq ft for materials only. Composite decking (if you want low maintenance) adds $7 to $15 per sq ft just for boards. Fasteners, joist tape, and hidden fastener systems add another $0.50 to $2 per sq ft depending on the system you choose.
Framing and substructure
This is the skeleton underneath: joists, beams, rim boards, ledger boards (if attaching to the house), and post hardware. Framing lumber typically adds $5 to $10 per sq ft to the project. If the structure is freestanding rather than attached, you'll need more posts and beams, which adds cost. Skimping here is where long-term rot and structural failures start, so this isn't the place to cut corners.
Footings and site prep
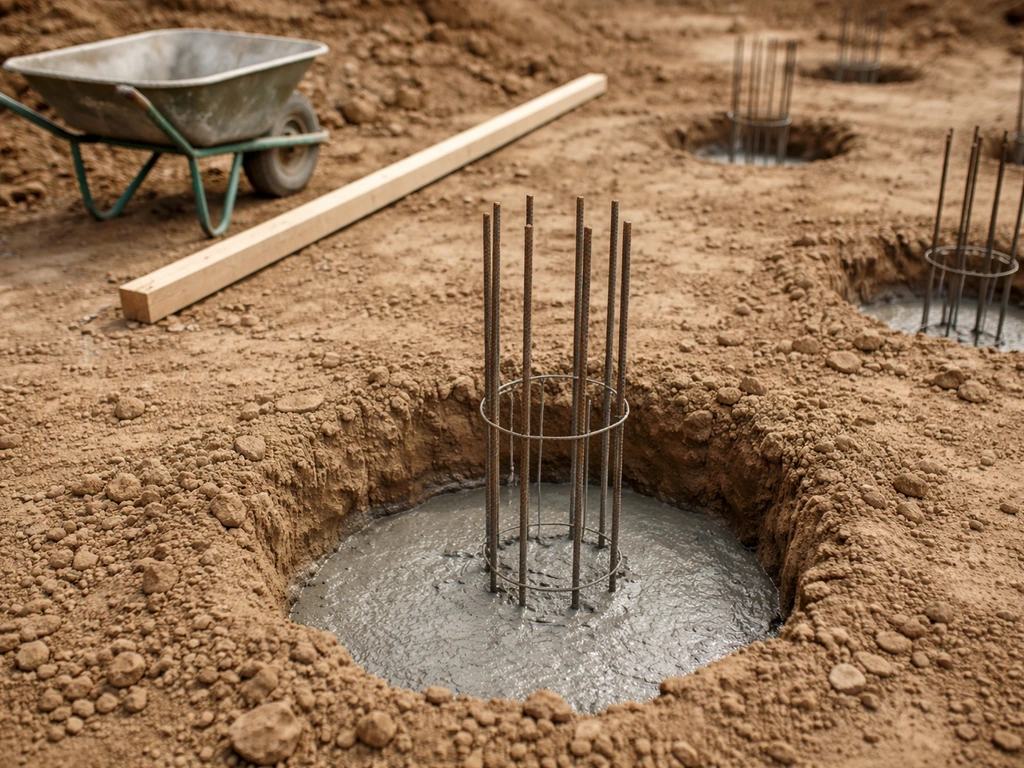
Concrete footings anchor the posts and keep the structure from shifting with frost and soil movement. Expect $100 to $300 per footing depending on depth and diameter. A typical 12x12 might need 4 to 6 footings. In cold climates, footings must go below frost line (sometimes 36 to 48 inches deep), which drives up concrete and labor costs. If your yard slopes, add grading and fill costs: grading runs $500 to $2,500 depending on how much work is needed.
Labor
Carpenter labor for deck and wood patio construction runs $15 to $35 per sq ft for installation, depending on complexity and your region. Labor typically makes up 40 to 60 percent of the total project cost. A straightforward ground-level wood patio on flat terrain takes a two-person crew about two to four days for a 12x12. Add structural complexity, a slope, or a tight access situation and that timeline grows quickly.
Stairs and railings
Stairs are one of the most underestimated add-ons. A basic single flight of stairs (3 to 5 steps) typically costs $500 to $1,500 installed. Railings add $20 to $60 per linear foot depending on material: pressure-treated wood balusters sit at the low end, cable rail or metal at the high end. A 12x12 with railings on two sides and a single stair run can easily add $2,000 to $4,000 to your base quote.
Finishing: stain, sealer, and weatherproofing
Pressure-treated wood needs at least one coat of water sealer or stain within the first year. A professional application costs $1 to $3 per sq ft. If you plan to DIY the finish coat (which is very realistic), budget $100 to $300 for materials on a 144 sq ft surface. Skipping this step is the single fastest way to shorten the life of a wood patio, so build it into your budget from day one.
DIY vs. hiring a contractor: what actually changes your budget
Going DIY on a wood patio can save you $10 to $25 per sq ft in labor, which on a 12x12 is potentially $1,400 to $3,600 back in your pocket. That's real money. But the savings only stick if a few conditions are met.
DIY works well if you're comfortable with basic carpentry, you have access to tools (or can rent them affordably), and the project is ground-level with flat terrain and no structural attachment to the house. Staining and sealing is almost always worth doing yourself regardless of who builds the structure.
Where DIY savings evaporate: footings that need to be at or below frost line require the right equipment and knowledge of local codes. A structure attached to the house (ledger-attached decks) requires proper flashing and structural connections that, if done wrong, lead to water intrusion and rot behind your siding. Stairs and railings have code requirements that vary by jurisdiction. Any of these mistakes can cost more to fix than you saved, and some create liability or resale issues if the work isn't permitted and inspected.
- Realistic DIY tasks: decking board installation, staining/sealing, basic railings, simple flat-terrain projects
- Higher-risk DIY tasks: footings, framing, ledger attachment to house, anything requiring permits and inspection
- Always hire out: electrical near the patio, gas lines, anything on a significant slope, permit-required structural work
If you're hiring a contractor, get at least three quotes. The spread between the lowest and highest quote on a wood patio project is often $2,000 to $5,000 on a mid-sized job, and that gap usually comes down to framing approach, footing depth, and finishing scope rather than materials alone.
Regional pricing differences and site conditions that move the number
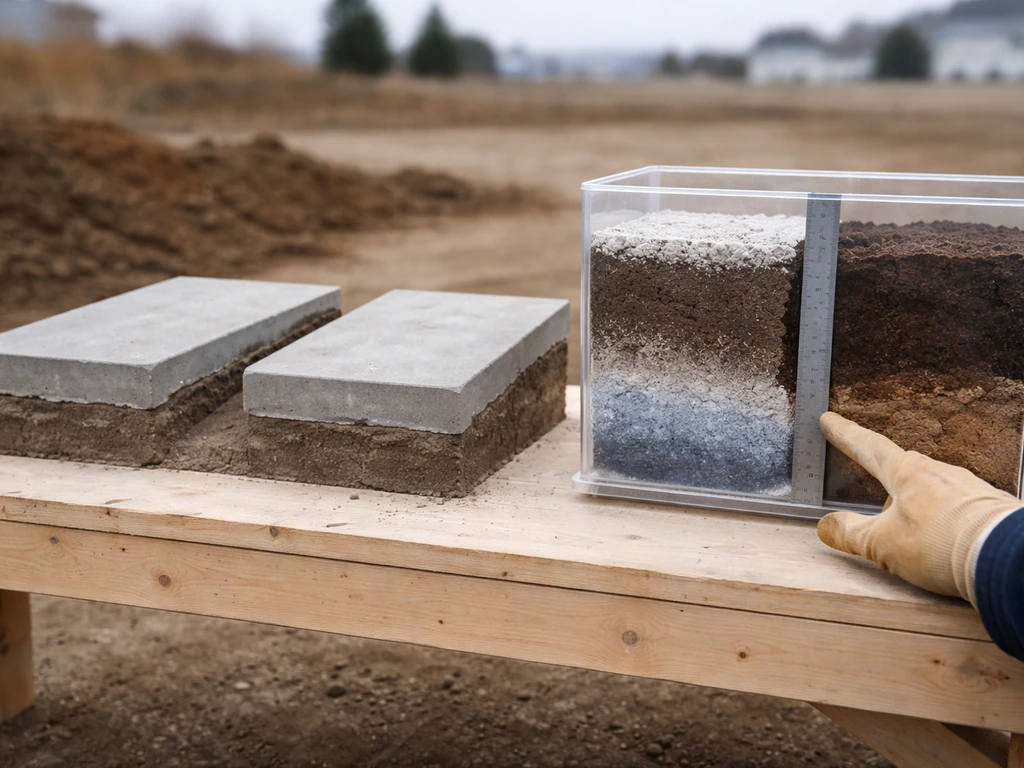
Where you live matters a lot. Labor rates in the Northeast and West Coast (Boston, New York, Seattle, San Francisco) run 30 to 50 percent higher than the national midpoint. In the Southeast and Midwest (Atlanta, Kansas City, Columbus), labor is cheaper and frost-line footing requirements are less extreme, so total costs trend lower.
| Region | Typical Installed Cost (per sq ft) | Key Cost Driver |
|---|---|---|
| Northeast / West Coast | $40–$80 | High labor rates, deep frost footings |
| Midwest | $25–$45 | Moderate labor, frost footings still required |
| Southeast / South | $22–$40 | Lower labor, minimal frost depth, humidity affects wood longevity |
| Mountain West | $30–$55 | Access challenges, varied frost depth, higher material freight costs |
Beyond region, your specific yard conditions can swing the budget significantly. A sloped lot that requires tall posts (18 inches or more above grade) adds framing complexity and material cost. Rocky or clay soil that makes digging footings difficult adds labor hours. Removing an existing concrete patio, pavers, or old wood structure adds $500 to $2,000 or more in demo and disposal costs. Tight side-yard access that makes material delivery and framing harder adds labor time. And if you're in a municipality with active building inspections, expect permit fees of $200 to $800 and mandatory inspection hold points that stretch the project timeline.
Wood patio vs. deck vs. other patio materials: which one makes financial sense
The term 'wood patio' often blurs the line between a ground-level wood deck and a traditional patio surface. It's worth clarifying: a true patio is typically a ground-level hardscape (concrete, pavers, stone), while a wood structure above grade is technically a deck. Most people searching for a 'wood patio' want either a low-rise wood deck or a wood-framed structure at or just above ground level. Here's how that compares to other options.
| Material / Type | Installed Cost (per sq ft) | Lifespan | Maintenance | Best For |
|---|---|---|---|---|
| Pressure-treated wood patio/deck | $25–$50 | 15–25 years | Annual sealing/staining | Budget-friendly, DIY-friendly |
| Composite decking | $35–$65 | 25–30 years | Low (cleaning only) | Low maintenance priority |
| Hardwood (ipe, cedar) | $45–$80 | 25–40 years | Moderate (periodic oiling) | Premium appearance, longevity |
| Concrete patio | $6–$20 | 30–50 years | Low | Budget ground-level option |
| Stamped concrete | $12–$25 | 20–35 years | Low-moderate (resealing) | Decorative ground-level look |
| Paver patio | $15–$40 | 30–50 years | Low (weed/joint maintenance) | Flexible design, DIY option |
| Brick patio | $14–$30 | 50+ years | Low | Traditional aesthetic, durability |
| Flagstone patio | $15–$45 | 50+ years | Low-moderate | Natural look, premium feel |
| Natural stone patio | $20–$50 | 50+ years | Low | High-end, long-lasting |
If your yard is flat and you want the lowest upfront cost per square foot, a concrete patio or basic paver patio almost always wins on initial price. Wood patios and decks make the most sense when you have an elevation change that makes a poured surface impractical, when you want a warmer aesthetic, or when you're building something with a specific structural purpose (like a raised entertaining area). The trade-off is that wood requires ongoing maintenance investment that hard surfaces don't. If you're comparing a wood patio to a small concrete or paver patio, the hard surface will likely cost less upfront and less over 20 years.
Composite decking is worth considering if you like the look and feel of wood but want to avoid annual maintenance. You'll pay $10 to $20 more per sq ft upfront but save on staining, sealing, and board replacement over time. For many homeowners, the break-even on composite versus pressure-treated comes around year 8 to 12.
How to get an accurate quote (and avoid getting burned)
Most quote surprises come from scope gaps, not contractor dishonesty. When you contact contractors, you need to give them a complete scope or you'll get three quotes that don't compare apples to apples. Use this checklist before you reach out.
Scope checklist to give contractors
- Exact dimensions (length x width) and whether the footprint is rectangular or custom-shaped
- Whether the structure is attached to the house (ledger-attached) or freestanding
- Approximate height above grade at the tallest point
- Lumber species preference: pressure-treated, cedar, hardwood, or composite
- Number of stair runs and approximate step count
- Linear feet of railing required and preferred railing style
- Whether demo/removal of an existing surface is needed
- Soil conditions if known (rocky, clay, sandy, filled ground)
- Whether the project needs a permit (ask if they'll pull it or if you need to)
- Desired finish: bare/unfinished, sealed, stained
- Any built-ins: bench seating, planters, storage boxes
Questions to ask every contractor
- Is the quote fixed-price or time-and-materials, and what triggers additional charges?
- How deep are you planning to set footings, and what's your frost-line reference?
- What lumber grade and treatment level are you using for ground-contact posts?
- Does this price include cleanup and debris removal?
- Who pulls the permit, and what's the process if the inspector requires changes?
- What's your warranty on labor, and do you back that in writing?
- Can I see two or three recent comparable projects with references I can call?
Budget smarter: common add-ons that catch homeowners off guard
Even with a solid quote in hand, several cost add-ons show up regularly that homeowners don't budget for. Build these into your contingency from the start.
- Permits and inspections: $200 to $800 depending on municipality; some jurisdictions require permits for any structure over 200 sq ft or over a certain height
- Demo and removal of existing surface: $500 to $2,000 for old concrete, pavers, or rotted wood structure
- Drainage improvements: if water pools near the structure, grading or a French drain adds $800 to $3,000
- Ledger flashing and siding repair: properly flashing a ledger-attached deck often requires cutting and patching siding, adding $300 to $800
- Post hardware and concrete for extra footings: soil conditions sometimes require more footings than planned, adding $150 to $500 per added footing
- Finishing coat (stain/sealer): $150 to $500 if done by the contractor; worth budgeting even if you plan to DIY it later
- Lighting and electrical: low-voltage deck lighting runs $500 to $2,000 installed; line-voltage outlets or fixtures require a licensed electrician
- Annual maintenance budget: plan on $200 to $600 per year for cleaning, sealing, and minor board replacement over the life of a wood structure
A reasonable contingency for a wood patio project is 10 to 15 percent of your base quote. If a contractor quotes you $7,000 for a 12x12, budget $7,700 to $8,050 before you start. That gap almost always gets used somewhere. If you want the closest answer to how much to build an outdoor patio, compare your size, material choice, and site prep needs before you request estimates.
If you're also weighing how costs shift for different project types, the math changes meaningfully depending on whether you're comparing a small patio, a back patio, a raised structure, or a larger outdoor living area. Size and grade elevation are the two biggest levers on total cost, and it's worth running the numbers on a few configurations before you commit to a scope.
FAQ
What’s the cheapest way to build a wood patio without cutting corners?
Choose pressure-treated decking, keep it freestanding at ground level, and plan for no stairs, no railings, and simple access. Also ask your contractor to include a specific fastening system and joist spacing, then confirm the finish coat schedule (water sealer or stain) is part of the scope so you are not paying again later.
Why do small wood patios cost more per square foot than larger ones?
Fixed costs like footings, layout, ledger or post hardware (if applicable), permits, and mobilization do not scale down with area. That means a 10x10 can be more expensive per square foot because you still need nearly the same number of posts and similar framing setup as a bigger deck.
Do I need a ledger attachment to the house to build a wood patio?
Not always. If you want the patio to attach to the house, you’ll need correct ledger flashing and structural connections, which adds cost and increases risk if installed improperly. If you can design it as fully freestanding, you avoid ledger details, but you may need more posts and beams depending on span and load.
How deep do footings need to be, and can I rely on the contractor’s number?
Footing depth is usually based on local frost depth and soil conditions. You should still ask for the stated depth and diameter per footing and whether it meets local frost-line requirements. If you are in a cold climate, verify whether the plan includes excavation, concrete volume, and inspection steps for footings.
What soil problems raise costs the most?
Rocky or clay-heavy soil can increase digging time and labor. Poor drainage or fill material that settles can also require additional grading and taller posts (often 18 inches or more above grade). Ask whether they’ll do any soil assessment or at least plan for contingency if excavation conditions differ from what’s visible.
Are stairs and railings always required, and how do they affect permits?
Requirements vary by jurisdiction, but if your structure is above a certain height or has open sides, railings and stair code compliance are often triggered. Before budgeting, ask your contractor what railing style and stair dimensions they are designing to and whether the permit will require inspections for framing and final finish.
How much should I budget for cleanup and disposal during construction?
Many quotes focus on build labor and materials, but demo, hauling, and disposal can add cost if you’re removing an old patio, pavers, or vegetation. Ask for a line item that covers debris hauling and whether the crew will dispose of materials offsite, especially if equipment access is limited.
What’s the difference between a wood deck and a wood patio for pricing?
Pricing can change based on whether the structure is truly ground-level or raised like a deck. Raised designs typically need more framing depth, more posts, and often add stairs and railings, which pushes cost up. If your goal is a patio-like surface at grade, request a plan that keeps the walking surface at or near ground level.
If I DIY part of the project, what should I avoid doing yourself?
Avoid DIY for footings when you need frost-depth excavation, code-specific bracing, or permit-required inspections. Also be cautious with ledger attachment details (flashing and structural connections) and any stair or railing work that must meet local code dimensions. DIY the sealing or staining is usually the safer split since it is less structural.
How do I compare contractor quotes so they are apples-to-apples?
Request the same items in writing for each quote: wood species, board thickness, fastening system (including tape or hidden fasteners), joist spacing, footing depth and number, stair and railing scope, and whether staining or sealing is included (and how many coats). If one quote excludes finishing or permits, it will look cheaper but cost you more later.
What should I set aside as contingency, and when might I need more than 15%?
A 10 to 15 percent contingency is a solid baseline, but you may need more if conditions are uncertain, such as sloped yards, unknown soil depth for footings, tight access that forces extra labor time, or if you expect to remove an existing slab or structure. Ask your contractor how they price site surprises and whether they carry a contingency in their own estimate.
How long can I delay staining or sealing after installation?
Pressure-treated decking still needs protective coating relatively soon after installation to extend lifespan. Ask your contractor for the recommended timing based on the specific product and local climate. If the wood is installed right before hot or wet weather, you may need a plan to protect boards until you can apply the first coat correctly.
Next Articles
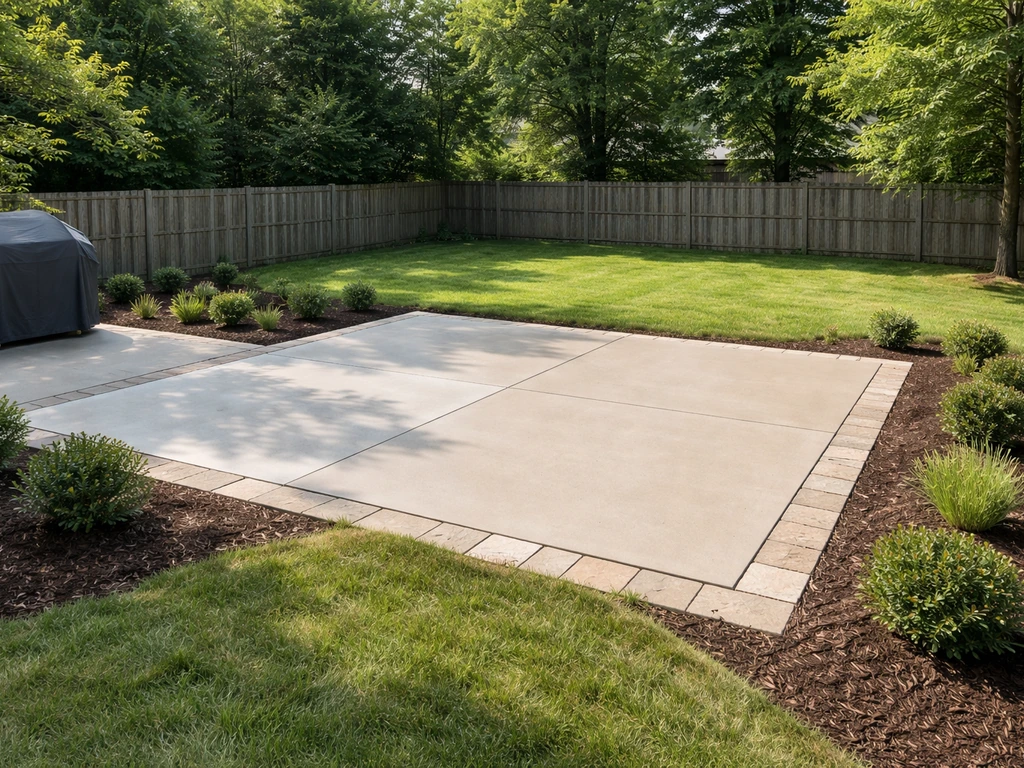
How Much Does It Cost to Build a Back Patio in 2026
Cost ranges for building a back patio in 2026, by size and material, with breakdown, DIY vs labor, and quote tips.
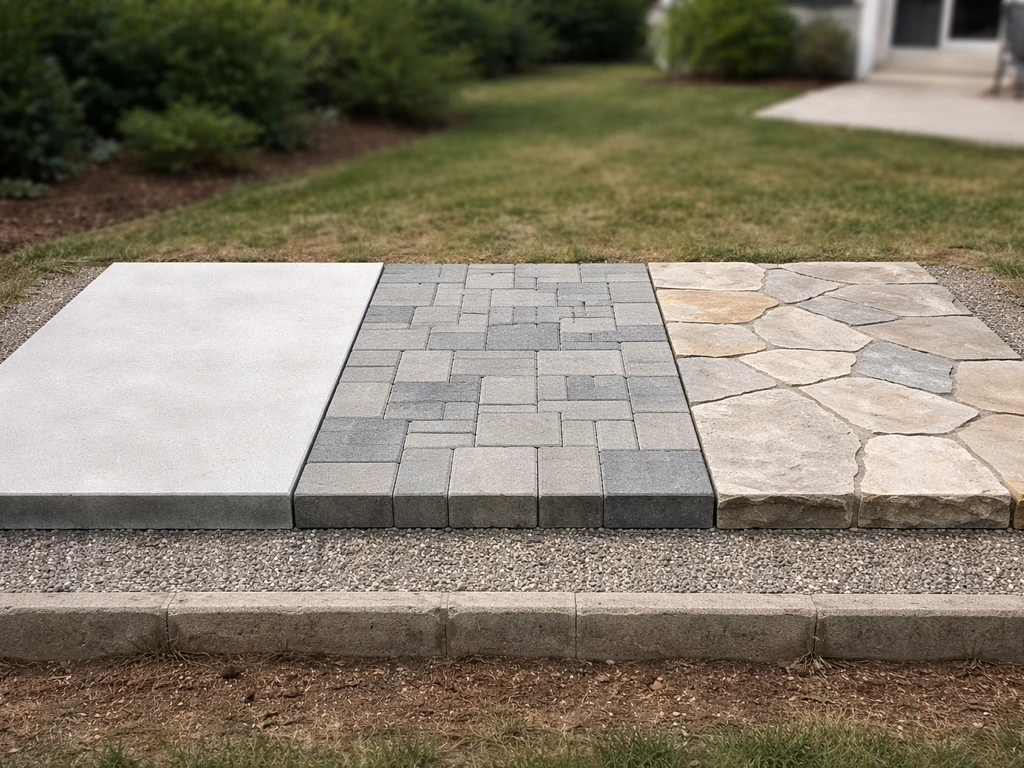
How Much Should I Expect to Pay for a Patio
Patio cost guide with real price ranges by size and material, full line-item budget, DIY vs install, and quote checklist
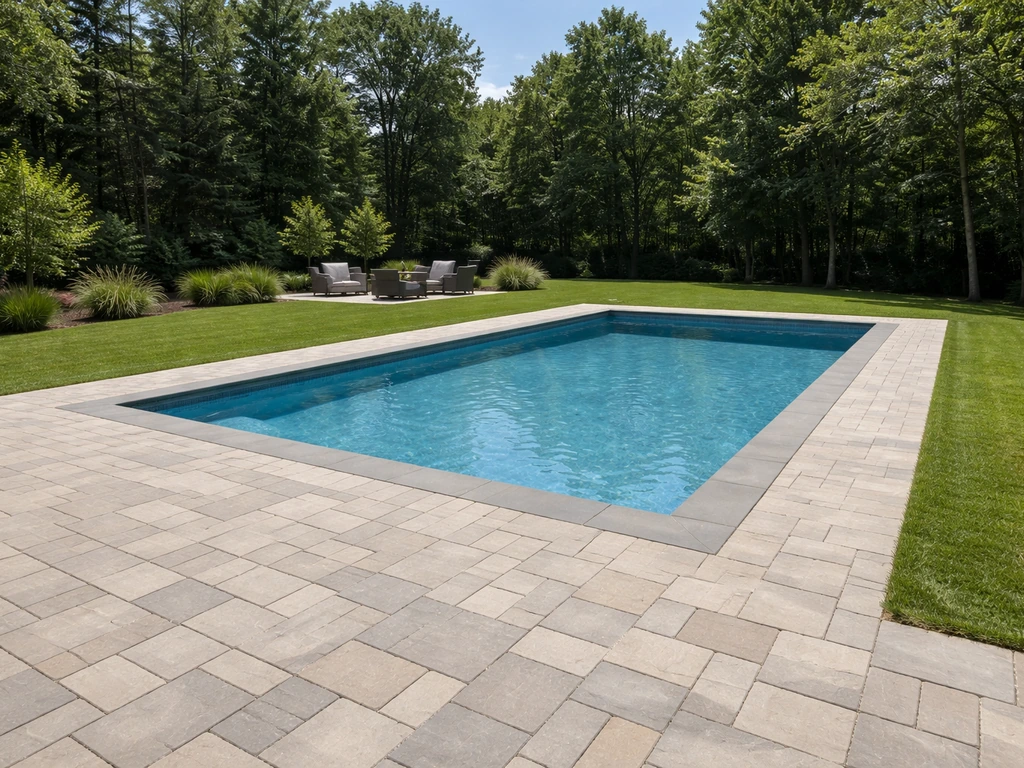
How Much Patio Around Pool: Cost, Size, and Budget Guide
Learn how much patio around a pool costs and how to size square feet, materials, extras, and get real bid line items.