
Building a patio roof typically costs $20 to $60 per square foot installed, which puts most homeowners in the $8,000 to $22,500 range for a professionally built structure. A basic aluminum cover over a 10x20 patio runs about $4,000 to $11,000. A wood-framed gabled roof tied into the house on a 20x20 patio can push $25,000 to $40,000 or more once you add footings, flashing, and permits. The spread is real, and a few key choices (material, roof style, attached vs. freestanding, and what your city requires) explain most of it.
How Much Does It Cost to Build a Patio Roof

Felix Carver
28 May 2026

What you'll actually pay: total cost ranges at a glance
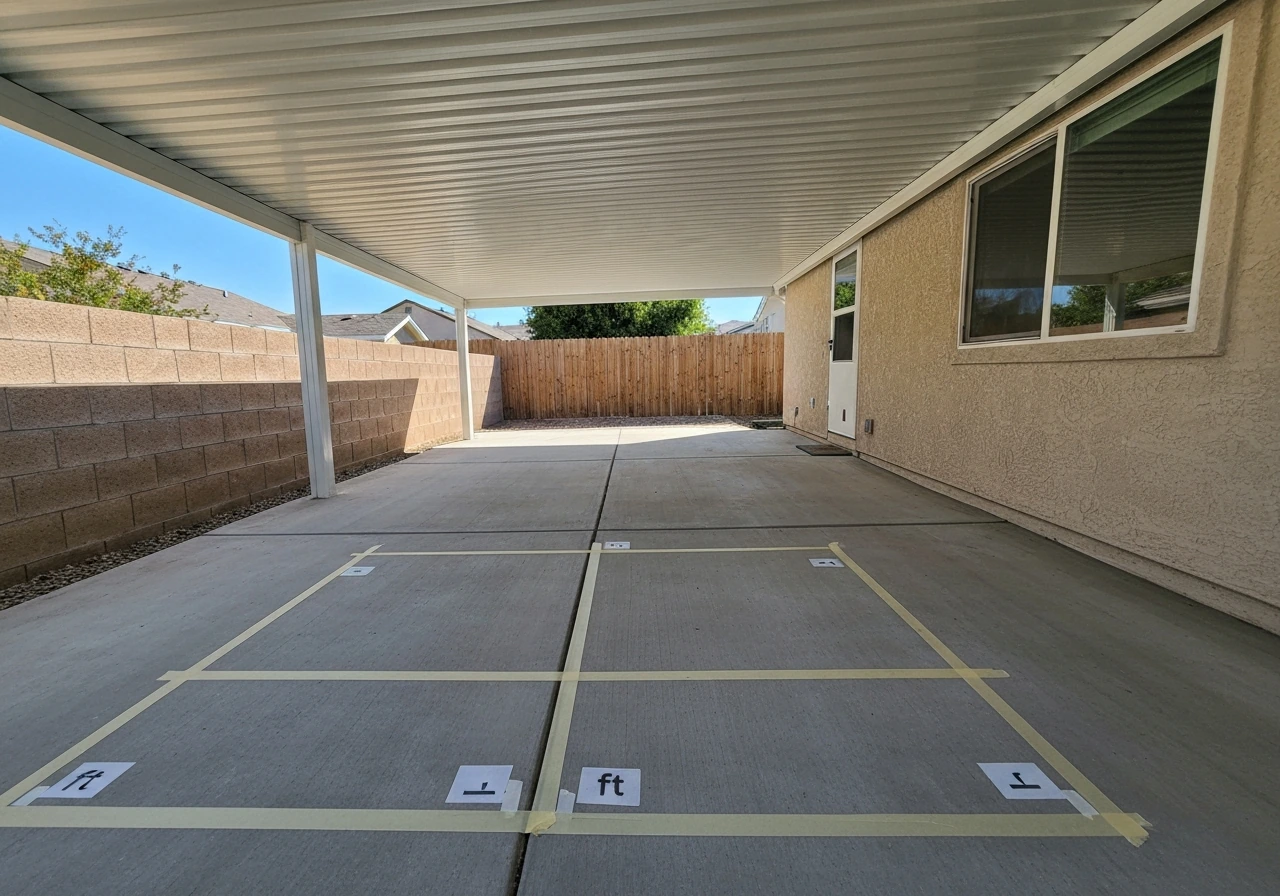
Most reliable 2026 data puts the installed cost for a patio roof between $20 and $60 per square foot for standard builds, with more complex gabled or structurally tied-in roofs ranging from $70 to $155 per square foot. On a total-project basis, HomeAdvisor pegs the national average around $17,825, with a realistic spread of $8,700 to $28,000 for a typical covered patio. Higher-end comprehensive builds with premium materials, outdoor kitchens, and custom framing can reach $40,000 to $125,000.
| Patio Size | Simple Aluminum Cover | Wood-Framed Roof | Gabled/Tied-In Roof |
|---|---|---|---|
| 10x10 (100 sf) | $2,000–$5,000 | $2,500–$4,500 | $7,000–$15,500 |
| 10x20 (200 sf) | $4,000–$11,000 | $5,000–$9,000 | $14,000–$31,000 |
| 12x12 (144 sf) | $2,900–$7,200 | $3,600–$6,500 | $10,000–$22,000 |
| 12x20 (240 sf) | $4,800–$12,000 | $6,000–$10,800 | $16,800–$37,000 |
| 20x20 (400 sf) | $8,000–$20,000 | $10,000–$18,000 | $28,000–$62,000 |
These are installed totals including basic labor, posts, roofing material, and hardware. They do not include electrical, gutters, ceiling fans, or permit fees, which are covered in the breakdown section below. Use them as a starting budget target before you get quotes.
New build vs. add-on vs. replacement: how the scenario changes your price
Your starting point matters a lot. Building a patio roof as part of a new patio project is usually the most efficient: the contractor is already on-site, footings can be poured with the slab work, and there is no existing structure to work around. Adding a roof over an existing patio slab is the most common scenario homeowners face, and it is generally straightforward unless your slab is a post-tension concrete design. Post-tension slabs are common in the Sun Belt and cannot be drilled into for post footings without engineering review first. That one detail can add $500 to $2,000 in assessment and redesign costs.
Replacing an existing patio roof adds demo and haul-away to the budget. Expect to pay $500 to $2,500 for tear-down of a standard cover depending on size and material weight, plus a dumpster or haul-away fee if your contractor does not include it. If the old structure had rotted posts or damaged ledger connections, those repairs layer on top. Tied-in roof replacements also require re-flashing where the cover meets the house wall, which is a line item contractors sometimes leave out of first-draft quotes.
What you're actually paying for: the cost breakdown
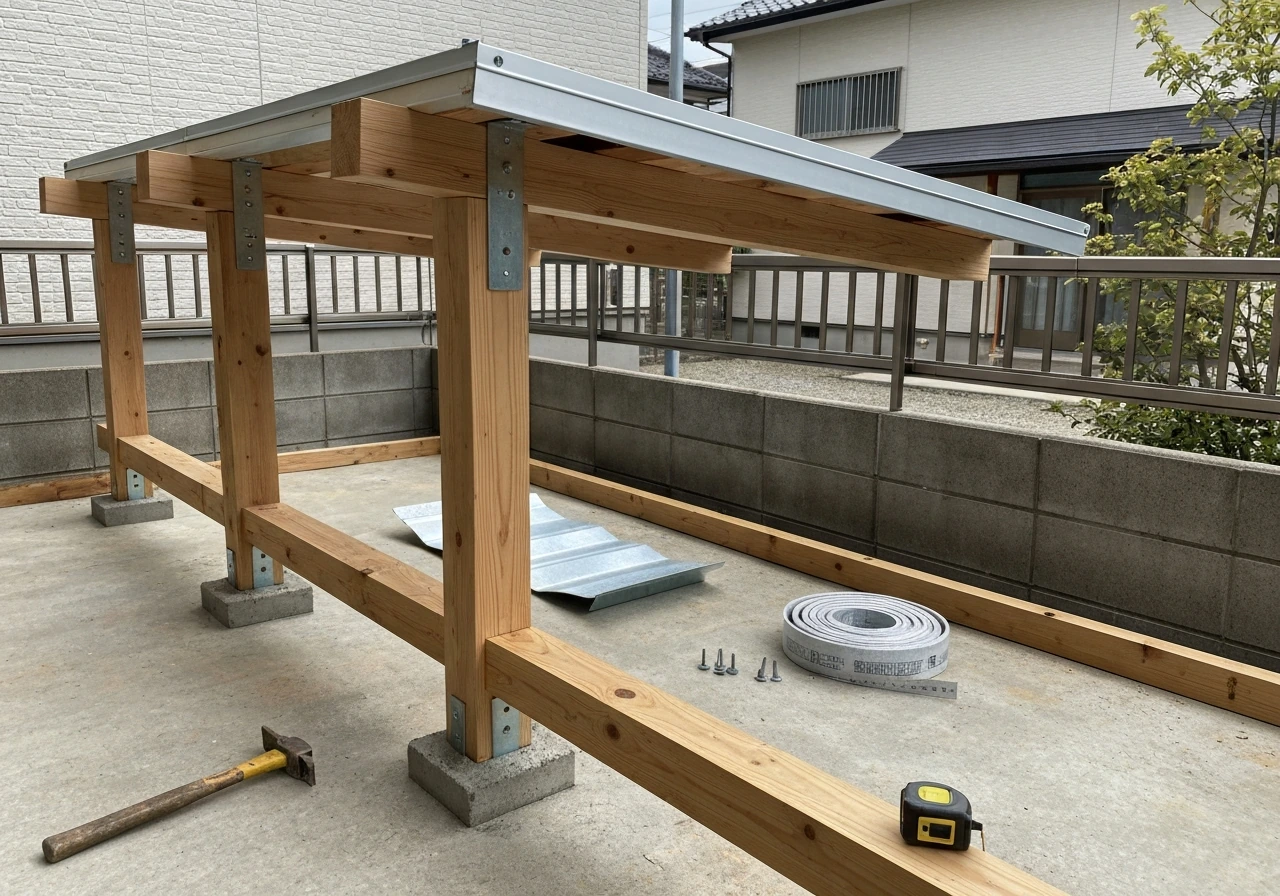
A patio roof quote covers more line items than most homeowners expect. Here is how the money typically splits across a professionally installed project.
Structure: posts, beams, and footings
Concrete footings run $200 to $500 per post location. A typical 12x20 attached cover needs two to four freestanding posts on the outer edge, so footings alone can add $400 to $2,000. Attached designs that anchor a ledger board to the house wall need fewer posts but require a proper ledger with through-bolts, flashing, and sometimes a permit inspection of the attachment detail. Freestanding structures need more posts and deeper footings, which pushes the structural cost up.
Roofing material and panels
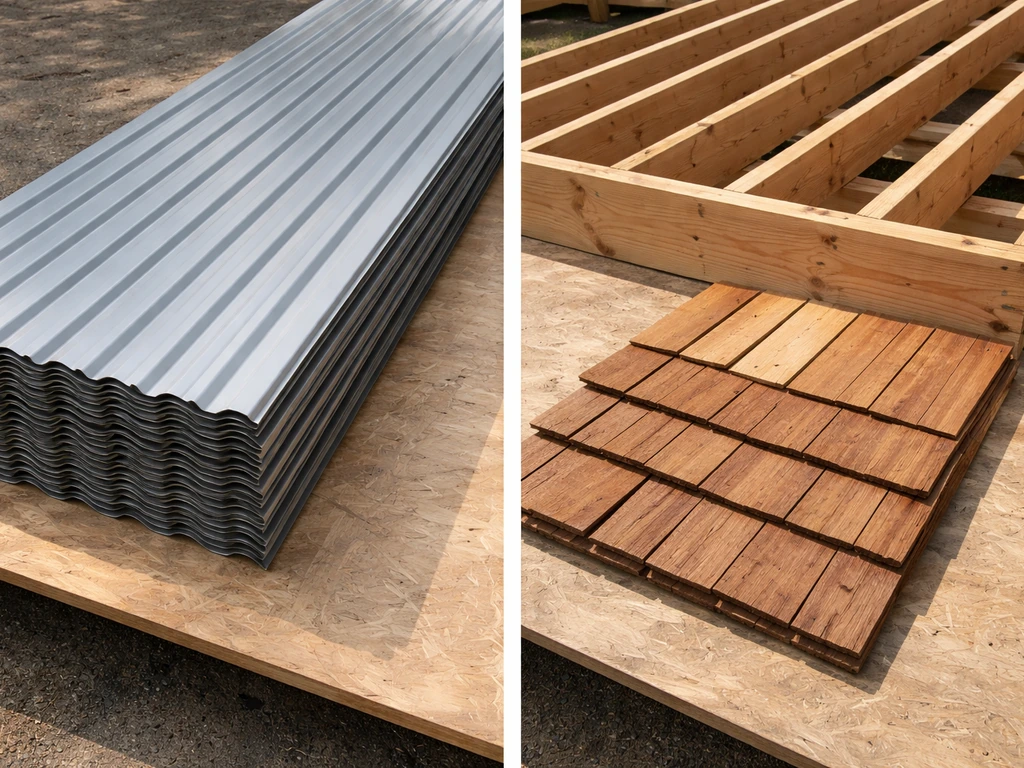
This is the most visible cost variable. Aluminum panels or an Alumawood-style kit cover run $20 to $35 per square foot installed. Wood framing with shingles runs $25 to $45 per square foot. Vinyl panels sit in a similar range as aluminum at $20 to $35. Polycarbonate panels are cheaper upfront at roughly $15 to $25 per square foot installed, but they yellow and degrade in 10 to 20 years (uncoated panels can show yellowing in as little as 5 to 7 years). Metal roofing panels cost $25 to $40 per square foot installed and last significantly longer with basic maintenance.
Labor
Labor typically accounts for 40 to 60 percent of total project cost for mid-range builds. On a $15,000 project, that is $6,000 to $9,000 in installation labor. More complex designs (steeper pitch, custom framing, tie-ins to the roofline) push labor higher because they take more time and require skilled carpentry rather than kit assembly.
Flashing, gutters, and drainage
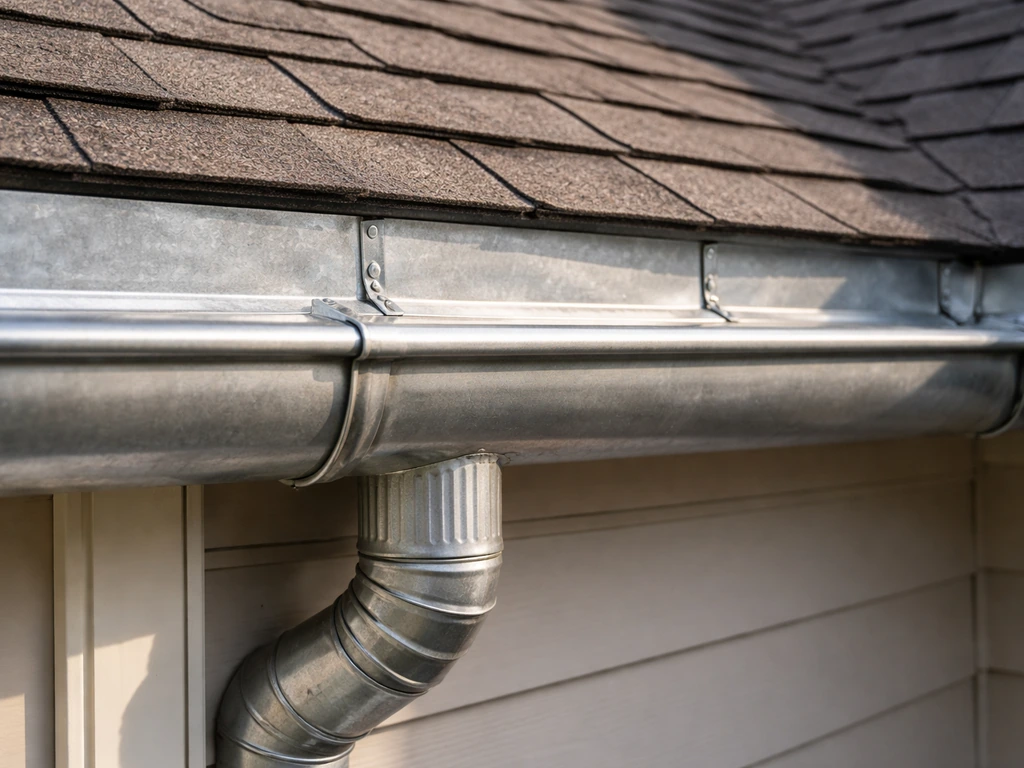
Gutters run $8 to $15 per linear foot. On a 20-foot-wide cover, that is $160 to $300 for a single gutter run, not counting downspouts or drainage routing. Flashing at the house wall is not optional on attached covers. If it is done poorly, water infiltrates the wall framing, and you will be paying for repairs within a few years. Ask your contractor specifically how they flash the ledger-to-wall connection.
Permits and engineering
Almost every city and county requires a permit for a new patio roof, and most require structural engineering calculations before the permit is issued. Most municipal patio cover permit application requirements include [structural calculations and details](https://www. cityofepa. org/sites/default/files/fileattachments/building/page/3781/patiocoversrequirements.
pdf) as part of what must be submitted for approval. Engineering accounts for local wind speed, snow load (where applicable), uplift forces, and span/beam sizing. Engineering packets typically cost $300 to $1,000 depending on complexity. Permit fees vary by jurisdiction but commonly run $150 to $600 for residential patio covers.
Some jurisdictions in the Phoenix metro publish simplified thresholds where calculations are not required for small, simple covers, but most urban and suburban markets do require full submittals. The Phoenix residential patio cover guidance describes permit and structural calculation requirements and notes that certain small, simple covers may fall under simplified thresholds where structural calculations are not required [simplified thresholds where calculations are not required for small, simple covers](https://www. phoenix. gov/content/dam/phoenix/pddsite/documents/trt/external/dsdtrtpdf_00620.
pdf). Budget $500 to $1,500 combined for permits and engineering on a standard project.
Electrical and lighting
Electrical is optional but very common. A basic outlet and panel connection runs $300 to $800. A ceiling fan with a dedicated circuit adds $200 to $500 per fan. Recessed lighting runs $150 to $300 per fixture including wiring. If your project includes multiple fans, lights, and an outdoor-rated circuit, $1,500 to $3,000 in electrical additions is realistic.
Demo and haul-away (replacements only)
Tear-out of an existing patio cover runs $500 to $2,500 depending on size, material weight, and how the structure was attached. Aluminum kits come down quickly. Old wood-framed structures bolted into masonry take considerably longer. Always confirm whether haul-away is included in the quote.
What makes the price go up or down
Size and coverage area
More square footage costs more, but not always proportionally. A contractor mobilizing for a 10x10 job and a 10x20 job has similar setup costs, so the per-square-foot rate often drops on larger projects. A 400-square-foot cover is not necessarily four times the price of a 100-square-foot cover. Get a per-square-foot breakdown in your quote so you can compare fairly.
Roof style and pitch
A simple lean-to (single slope draining away from the house) is the cheapest structural option. Gabled roofs with a ridge beam cost more because they require additional framing, a ridge board or ridge beam, and more roofing area. Hip roofs are even more complex. Steeper pitches cost more to frame and may require safety equipment for installers. A gabled patio roof over an existing patio is where pricing starts jumping to $70 to $155 per square foot because you are essentially doing a mini-addition roof.
Attached vs. freestanding
Attached covers connect to the house via a ledger board. They typically cost less because they need fewer posts and footings, but they require proper flashing and sometimes more scrutiny from the building department. Freestanding pergola-style covers have posts on all four corners and do not touch the house. They avoid house-attachment complexity but need more structural work at the base.
Regional costs and climate requirements
Labor rates in coastal California, the Pacific Northwest, and the Northeast are significantly higher than in the Midwest or Southeast. High Desert markets in Nevada and Arizona have strong competition among patio cover contractors, which can keep prices competitive, but engineer-stamped plans are still required. In snow climates, beam and rafter sizing is driven up by live load requirements (sometimes 20 to 70 pounds per square foot), which means heavier lumber and deeper footings even for simple covers.
Material and roof style options compared
| Material | Installed Cost (per sf) | Lifespan | Best For | Main Downside |
|---|---|---|---|---|
| Aluminum (solid/Alumawood) | $20–$35 | 30–40+ years | Low-maintenance, most climates | Can dent; limited premium look |
| Wood (framed, shingles) | $25–$45 | 20–30+ years with maintenance | Matching existing home style | Needs painting/sealing; rot risk |
| Vinyl panels | $20–$35 | 20–30 years | Budget-friendly, low maintenance | Can warp in extreme heat |
| Metal roofing panels | $25–$40 | 30–50+ years | Durability, snow climates | Can be loud in rain without insulation |
| Polycarbonate panels | $15–$25 | 10–20 years | Natural light, low initial cost | Yellows over time; shorter lifespan |
| Gabled shingle (full framed) | $70–$155 | 25–40 years | Permanent addition look/feel | Highest cost; full permit/engineering required |
For most homeowners who want a clean, low-maintenance, permitted cover that lasts decades, solid aluminum or an Alumawood-style system hits the best balance of cost and longevity. Wood is great if you want the cover to visually match your home's existing framing, but budget for periodic maintenance. Polycarbonate is fine if budget is tight and you accept the shorter lifespan, just make sure it has a proper UV-protective coating.
DIY vs. hiring a contractor
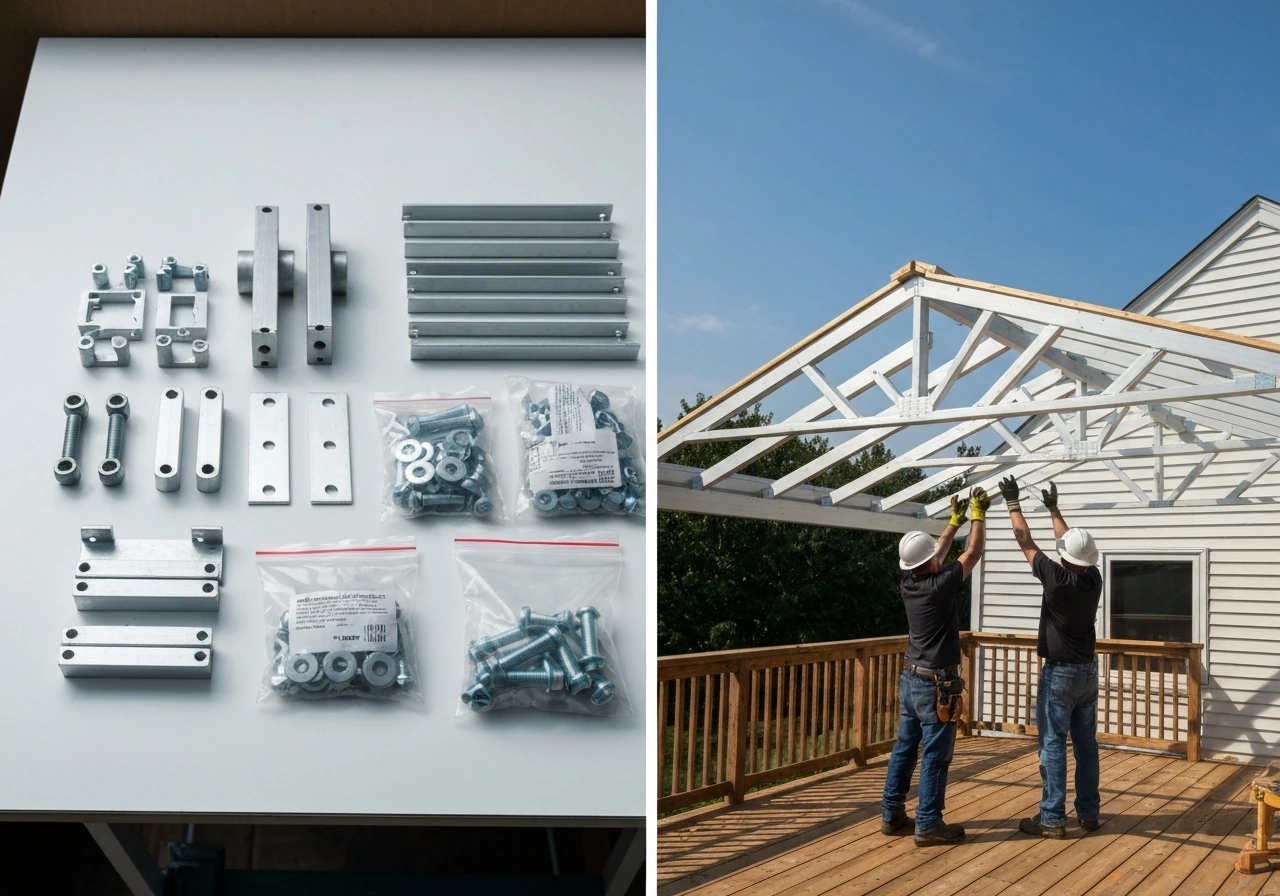
DIY patio cover kits start around $1,000 to $5,000 for materials. On a small 10x10 or 10x16 project with a simple aluminum kit, DIY can genuinely save you $2,000 to $5,000. But there are real gotchas that make DIY a bad bet in many situations.
- Permits still apply to DIY projects. If you build without a permit and later sell the home, it will show up in inspection and can require costly retrofit or removal.
- Flashing a ledger board to a house wall correctly requires experience. A DIY flashing job that fails will cause rot inside your wall framing, which is a much more expensive fix than the original cover.
- Structural engineering is required in most jurisdictions regardless of who does the work. That cost does not go away with DIY.
- Post-tension slabs cannot be drilled without an engineer verifying the cable layout. If you hit a cable, repairs cost thousands.
- Most aluminum kit manufacturers void warranties if the structure is not installed by a certified dealer.
DIY makes the most sense for simple freestanding pergola-style covers in jurisdictions with relaxed permit thresholds, or for replacing a like-for-like aluminum panel on an existing permitted structure. For anything attached to the house, anything requiring footings in regulated soil conditions, or anything in a jurisdiction that requires engineering submittals, hiring a licensed contractor is usually worth the premium. A botched DIY cover that fails inspection or causes water intrusion costs more to fix than the original professional installation would have.
How to get accurate quotes before you call a contractor
The single biggest reason homeowners get wildly different quotes is that contractors are bidding different scopes. Before you call anyone, nail down these details so every quote is answering the same question.
Measurements to have ready
- The exact dimensions of your patio slab or the area you want covered (length x width in feet)
- Height of your home's eave or wall where the cover would attach (or your preferred post height for freestanding)
- Distance from the house wall to the outer edge of the cover
- Whether your patio slab is standard concrete or post-tension (check your original home construction documents or ask your builder)
Assumptions to clarify in every quote
- Is the quote attached or freestanding?
- Does it include permit fees and engineering calculations, or are those billed separately?
- What is the exact roofing material, thickness, and any warranty terms?
- Are footings/concrete post bases included, and at what depth?
- Does the quote include gutters, downspouts, and flashing at the ledger wall?
- Is demo and haul-away of any existing structure included?
- What electrical rough-in, if any, is included?
Questions to ask contractors directly
- Are you licensed and insured for residential structural work in this county?
- Will you pull the permit, or is that my responsibility?
- Does your price include structural engineering calculations, or is that a separate cost?
- How do you handle flashing at the ledger connection, and can I see photos of past jobs?
- What happens if we discover a post-tension slab or unexpected footing conditions during demo?
- What is the payment schedule, and do you offer a written warranty on labor?
Get at least three quotes. If one quote is significantly lower than the others, ask specifically what it does not include. Missing permits, engineering, or proper flashing on a cheap quote is how homeowners end up paying twice.
If you are also evaluating whether to add a full patio surface underneath the new roof, the overall patio cost can shift your budget significantly depending on size and material, something worth pricing out alongside the roof to get an accurate total project picture.
If you are budgeting for the full back patio and the roof together, the total will vary by size, materials, and site conditions, so it helps to compare patio cost estimates before you sign a contract how much does a back patio cost. If you want a quick answer to how much does an outdoor patio cost, use the same price-per-square-foot logic and include the patio surface, not just the roof cover.
FAQ
Do patio roof prices include structural engineering and the building permit fees, or are those extras?
Many installers quote roof-and-install only, then add engineering and permits as separate line items. Confirm whether engineering calculations and permit submission are included in the base price, and ask for a stated total that includes both, not just the per-square-foot roofing cost.
What causes the biggest quote differences, even when the patio roof size is the same?
Scope details drive most variation. The biggest levers are attached versus freestanding (ledger and house attachment), post spacing and number of posts, whether the contractor includes flashing and gutter/drainage work, and how the quote handles site prep (existing slab conditions, post-tension review, and any required footing design).
If my existing patio slab is post-tension concrete, can a contractor just drill post holes?
Usually not without review. Post-tension slabs often cannot be drilled into for new footings without engineering guidance, because drilling can damage tendons. Expect an engineering assessment and redesign, and ask the contractor how they verify tendon location and what their approval process is.
Should I expect to pay more if my roof needs to be tied into the house roofline?
Yes, tie-ins typically increase framing complexity, labor time, and inspection scrutiny. Ask whether the quote includes full integration details like step flashing, counterflashing, and any required repairs where the roof meets the house, since incomplete tie-in details can lead to rework.
How do gutters and drainage impact the total cost?
Gutters are often an add-on, and the drainage plan can add cost if water needs routed away from the foundation or landscaping. Ask for the gutter layout, number of downspouts, whether downspouts discharge to splash blocks or a drain line, and whether the contractor includes the labor to re-route existing drainage if needed.
Are ceiling fans and electrical included in most patio roof quotes?
Electrical is commonly excluded. Even when electricity is nearby, you may need an outdoor-rated circuit, weatherproof boxes, and proper wiring pathways. Ask if the quote includes an exterior outlet, dedicated fan wiring, and whether fixtures and switches are included or priced separately.
Do I need to pay for roof removal and haul-away if I already have an old cover?
Often yes, but it varies. Tear-out pricing may exclude haul-away or assume a specific disposal method, especially for heavier wood-framed structures. Confirm demolition, load-out, and dumpster or haul-away are included in writing, and check if it covers damaged posts and ledger remnants too.
Why does per-square-foot pricing drop on larger patio roofs?
Some costs are mostly fixed, like mobilization, layout, and mobilizing tools and crews. Larger jobs can spread those setup costs across more square footage, so ask your contractor for a breakdown that shows material, footing/post work, and labor separately to compare quotes fairly.
What is the difference in cost between a lean-to roof and a gabled roof?
Lean-to (single slope) frames are typically simpler and can use fewer structural components, so labor is usually lower. Gabled roofs require additional framing and roofing area, which increases both material and time, and attached gable designs can trigger more permitting or engineering requirements.
Will my patio roof cost more in a cold or snow region?
Typically, yes. Snow loading can require heavier beams, rafter sizing, and sometimes deeper or larger footings, which increases both structural material and labor. Ask whether the engineer account for your local design snow load and what that changes in beam and fastener specs.
Does the material choice affect the price beyond the roofing panel itself?
Yes. Different panels change framing needs, attachment hardware, and longevity maintenance planning. Ask whether your quote includes compatible fasteners, underlayment if applicable, and any coating or UV-protective requirements, especially for polycarbonate panels.
How can I avoid inspection failures related to flashing and house attachment?
In attached designs, flashing details at the ledger-to-wall connection are critical. Ask for the exact flashing approach the contractor uses, whether they include step flashing and proper sealing, and whether they will test or verify water management practices before closing up the connection.
Next Articles
How Much to Build a Covered Patio Cost Per Sq Ft Guide
Budget ranges and per-sq-ft costs to build or add a covered patio cover, comparing wood vs other materials and DIY vs in

How Much Will It Cost to Build a Patio? Prices by Size
Patio cost by size and material with contractor vs DIY breakdown, price ranges for common projects, and quote tips.
How Much Should I Expect to Pay for a Patio
Patio cost guide with real price ranges by size and material, full line-item budget, DIY vs install, and quote checklist