
Extending a patio typically costs between $8 and $30 per square foot installed, depending on the material you choose. A simple 10x10 concrete extension runs roughly $800 to $1,800, while the same size in pavers or flagstone lands closer to $1,200 to $3,000. Add a covered roof structure over that extension and you're looking at an additional $20 to $50 per square foot on top of the patio surface cost. Those numbers can move a lot based on your region, site conditions, and how complex the tie-in to your existing patio is, but they're a reliable starting point for budgeting before you call a contractor.
How Much Does It Cost to Extend a Patio in 2026?

Felix Carver
29 May 2026
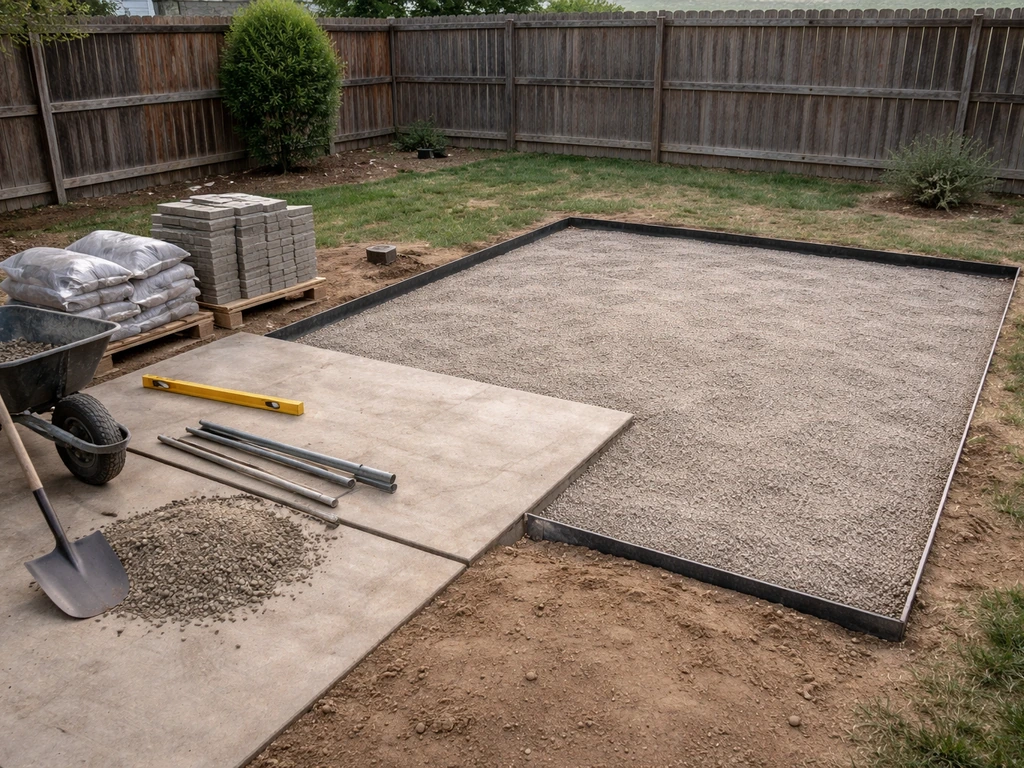
What different materials will cost you per square foot
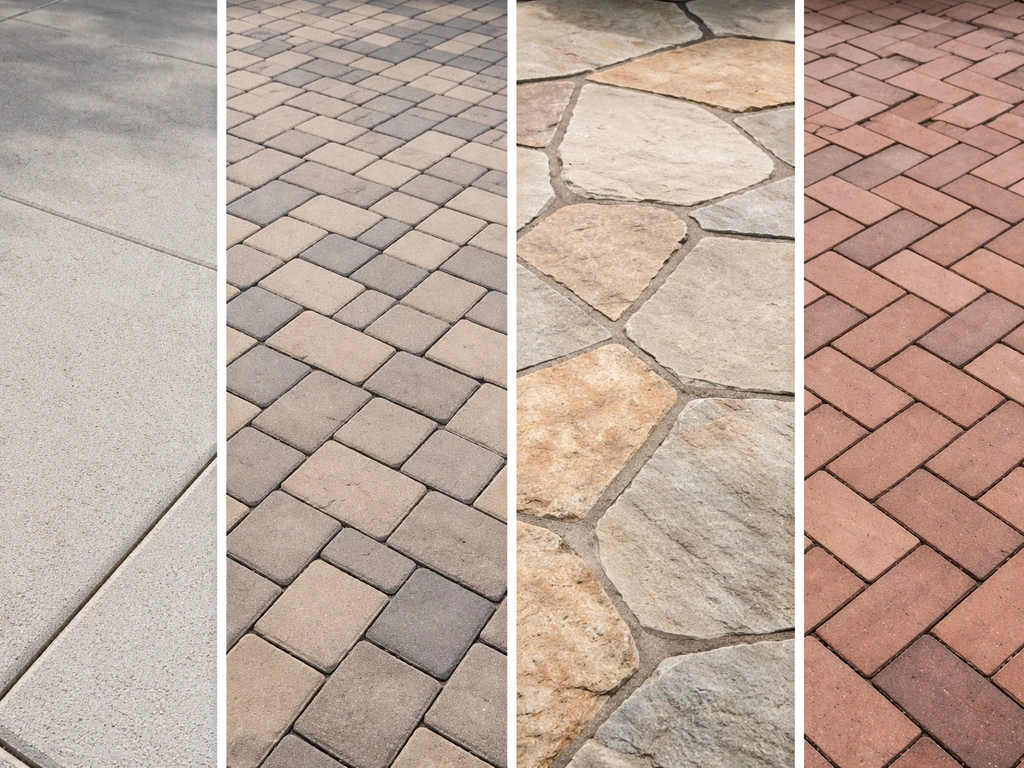
Material choice is the single biggest lever on price. Here's what each option realistically costs installed in 2026, including base prep and labor.
| Material | Installed Cost (per sq ft) | Notes |
|---|---|---|
| Basic concrete slab | $8 – $18 | Includes site prep, reinforcement, basic finish |
| Stamped concrete | $12 – $25 | Adds coloring, stamping, and sealer to base slab cost |
| Concrete pavers | $12 – $30 | Range reflects base depth, pattern complexity, edging |
| Brick pavers | $14 – $26 | Tight alignment and pattern work drives labor higher |
| Flagstone (dry-laid) | $12 – $25 | Material + $9–$17/sq ft labor + $2–$5/sq ft gravel base |
| Flagstone (wet-laid) | $19 – $40+ | Concrete bed adds significant labor and material cost |
| Natural stone (general) | $16 – $35 | Premium or custom builds can reach $40–$60/sq ft |
A few things to keep in mind with these ranges: the low end assumes a relatively flat, accessible site with minimal prep. The high end reflects complex patterns, deeper base requirements, difficult access, or premium stone selection. Stamped concrete is a popular middle-ground choice because you get a decorative look at a lower price than real stone, though it does require periodic resealing as an ongoing maintenance cost.
Covered vs. uncovered: how a roof changes the total budget
An uncovered patio extension is just the surface: excavation, base, material, and finishing. Once you add a covered structure over that extension, you're running two separate scopes of work with two separate cost drivers, and the combination adds up fast.
Patio cover structures (lean-to roofs, attached pergolas with solid roofing, or freestanding covers) typically run $20 to $50 per square foot for a basic attached lean-to model. Wood covers land around $25 to $45 per square foot installed. When all-in budgets are reported for a covered patio built from scratch, estimates commonly run $25 to $95 per square foot total depending on patio surface type and cover style. At the higher end of complexity and finish, some regional cost guides show covered patio projects ranging from $40,000 to $125,000 for larger, feature-rich builds, which reflects custom structures, high-end materials, lighting, fans, and similar upgrades.
The biggest cost variable in a covered patio extension is attached vs. freestanding. An attached cover ties into your home's structure, which typically requires a ledger board connection, engineering review, and almost always a building permit. That permit adds $200 to $1,400 depending on your municipality, and structural upgrades to support roof load on an existing patio can add meaningfully to the total. A freestanding cover avoids some of that structural complexity but still usually requires a permit when posts are anchored to footings in the ground.
Where your money actually goes: the full cost breakdown
Demo and site prep
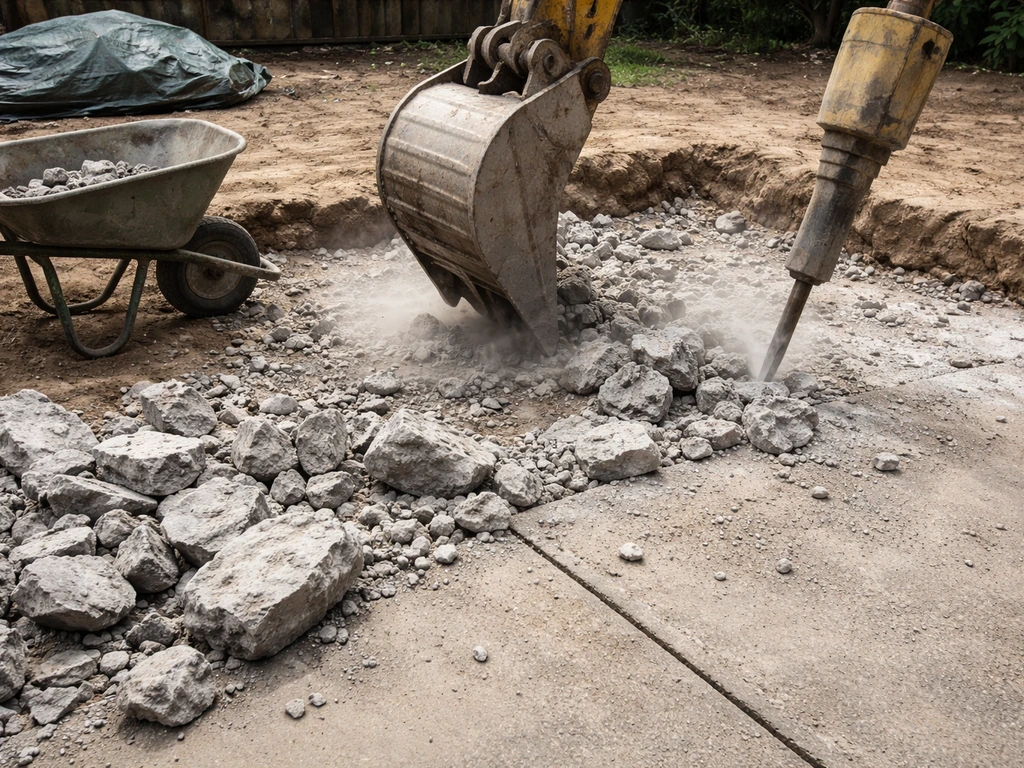
If your extension area has existing concrete, landscaping, or hardscape that needs to come out, budget for removal before anything else. If you're trying to remove a concrete patio, removal and disposal typically become one of the first cost items you should price out before planning the new install budget for removal before anything else. blank" rel="noopener noreferrer">Old concrete removal runs roughly $2 to $6 per square foot for demo and haul-away. Removing sod, shrubs, or tree roots adds to that, especially if roots have grown under an existing slab. Grading and compaction of the subgrade is included in most base quotes, but heavily sloped yards or clay-heavy soils can push base prep costs higher.
Base and drainage
Every surface sits on a base, and the base is where a lot of hidden cost lives. A compacted 4-inch gravel base typically costs $2 to $5 per square foot installed, and deeper base requirements for unstable soils or freeze-thaw climates push toward the top of that range or beyond. Landscaping Network recommends a patio or walkway [base depth of at least about 3 inches](https://www. landscapingnetwork.
com/flagstone/installation. html), using compacted gravel with a coarse sand layer for the bedding or set system. For pavers, a geotextile fabric layer and edge restraints are also standard. The patio should slope at least 1/8 inch per foot away from your house for drainage, so if your existing grade doesn't cooperate, expect extra prep work.
On extensions that connect to an existing slab, the contractor also needs to tie in the new base elevation cleanly to avoid a step or drainage trap at the seam.
Materials
Material costs include the surface product itself plus bedding sand, joint sand (polymeric joint sand is standard for pavers to prevent creep and weed growth), any reinforcement (wire mesh or rebar for concrete slabs), and integral color or release agent for stamped concrete. For a concrete slab, plan for roughly 4 inches of thickness as a standard balance between strength and cost. Stamped concrete bids typically break into three buckets: base slab work, the stamping and coloring, and the sealer coat.
Labor
Labor is typically the largest line item. For concrete, labor includes forming, pouring, finishing, saw-cutting control joints (every 8 to 12 feet is standard for crack management), and sealing. For pavers, labor covers excavation, base compaction, laying and cutting pavers, setting edge restraints, and sweeping in joint sand. Flagstone labor is particularly intensive because pieces are irregular and require fitting and trimming on site, which is why dry-laid flagstone installation labor alone runs $9 to $17 per square foot before materials or base are counted.
Finishing and add-ons
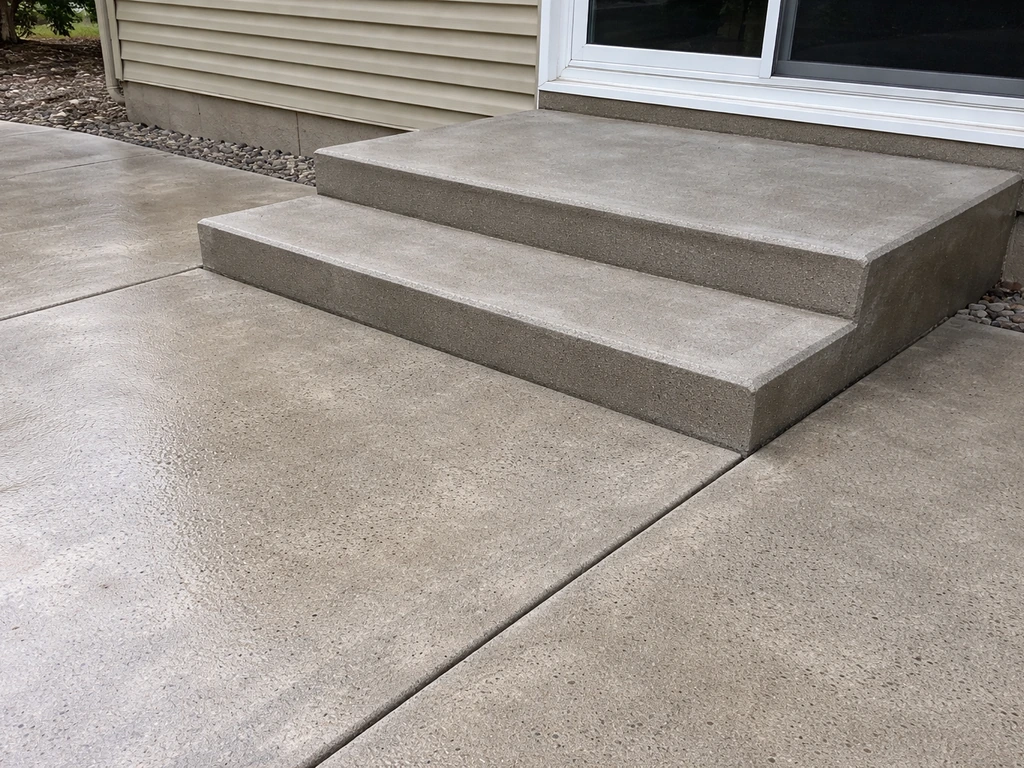
Steps, transitions, and tie-ins to your existing patio surface add cost that many homeowners forget to budget for. A set of two to three steps from the house down to the extended patio can add $300 to $1,000 or more depending on material and configuration. Matching the new surface to your existing patio (same color, same stamp pattern, same paver style) sometimes requires sourcing discontinued materials or custom coloring, which adds time and cost. Edging, borders, and decorative banding are optional but commonly quoted as separate line items.
Estimating cost by extension size
Here's how those per-square-foot rates translate to common extension sizes. These estimates assume a standard site with moderate prep and do not include a roof cover or demo of existing hardscape.
| Extension Size | Sq Ft | Basic Concrete | Stamped Concrete | Pavers / Brick | Flagstone (dry-laid) |
|---|---|---|---|---|---|
| 10x10 | 100 | $800 – $1,800 | $1,200 – $2,500 | $1,200 – $3,000 | $1,200 – $2,500 |
| 12x12 | 144 | $1,150 – $2,600 | $1,750 – $3,600 | $1,750 – $4,300 | $1,750 – $3,600 |
| 10x20 | 200 | $1,600 – $3,600 | $2,400 – $5,000 | $2,400 – $6,000 | $2,400 – $5,000 |
| 12x20 | 240 | $1,920 – $4,320 | $2,880 – $6,000 | $2,880 – $7,200 | $2,880 – $6,000 |
| 20x20 | 400 | $3,200 – $7,200 | $4,800 – $10,000 | $4,800 – $12,000 | $4,800 – $10,000 |
| 20x30 | 600 | $4,800 – $10,800 | $7,200 – $15,000 | $7,200 – $18,000 | $7,200 – $15,000 |
If you're extending with a covered structure, add $20 to $50 per square foot on top of the surface cost for a basic attached lean-to roof. A 20x20 extension with a simple attached cover could therefore run $12,000 to $27,200 all-in (surface plus structure), before permits, steps, or complex site conditions.
DIY vs. hiring a contractor: honest trade-offs
Some parts of a patio extension are genuinely DIY-friendly; others carry real risk of costly failure. Here's a practical breakdown.
Where DIY saves real money
Dry-laid pavers and flagstone are the most forgiving DIY surfaces because mistakes are fixable: you can lift and reset individual pieces without destroying the whole installation. A homeowner who does their own labor on a 200-square-foot paver extension can save $1,500 to $3,000 in labor costs. The base work is labor-intensive but not technically complex on flat, accessible ground. Renting a plate compactor and doing the excavation and gravel base yourself is manageable for most physically capable homeowners.
Where you should hire a pro
Concrete is unforgiving. Once it's poured and setting, you don't have time to fix mistakes, and a bad finish or improper slope can't be undone short of breaking it out and starting over. Stamped concrete is even more demanding because timing the stamping during the curing window requires experience.
If you're interested in how much it costs to pour a cement patio yourself versus hiring out, the honest answer is that DIY concrete work almost always requires rental equipment (forms, a screed, a bull float) and at least one experienced helper. The risk of a cracked, uneven, or poorly drained slab is high enough that most first-timers end up spending more to fix it than they saved.
Similarly, resurfacing an existing concrete patio requires specific products and surface prep, and cutting corners leads to delamination within a year or two. Resurfacing costs vary by the existing slab condition and the prep work needed, so pricing is often discussed as $ per square foot resurface concrete patio.
- Hire a pro for: concrete pours, stamped concrete, wet-laid flagstone, covered patio structures, and anything requiring permits
- DIY-friendly: dry-laid pavers on a prepared base, basic flagstone with dry-set mortar, or simple gravel/decomposed granite extensions
- Always hire a pro for: any work involving structural connections to your home, electrical, or drainage systems that tie into municipal infrastructure
Regional pricing differences and permit realities
Where you live can shift installed costs by 20 to 40 percent from the national averages above. Labor rates in coastal metros like Los Angeles, Seattle, or the Northeast are significantly higher than in the Midwest or rural South. Material delivery costs also vary by region, particularly for natural stone and flagstone, which are heavy and regionally sourced. If you're in an area where local stone is quarried nearby, your flagstone material costs may be at the low end of the range; if stone has to ship cross-country, that flips.
Permits are a common gotcha for extensions that homeowners assume won't require one. Most jurisdictions require a permit for any patio cover or roof structure, any patio that connects to an existing permitted structure, and extensions that involve electrical or drainage work. Permit costs run $200 to $1,400 depending on location and project scope. For covered patio extensions, you'll typically need to submit a plan with ledger attachment details, post footing dimensions, and sometimes a structural engineering stamp. Don't skip the permit: failing inspections after the work is done can require expensive tear-out or prevent sale of your home. If you're in a homeowners association, add HOA approval time and potential design restrictions to your timeline.
How to get accurate quotes and compare bids
Getting three quotes is the baseline, but knowing what to ask turns those quotes from confusing numbers into useful comparisons. Here's what to cover with every contractor.
- Ask for a line-item breakdown: base prep, materials, labor, demo/haul-away, edging, and any finishing should each be separate line items, not bundled into a single square-foot number. This lets you compare bids apples to apples.
- Confirm base depth and material: ask specifically what base depth they're quoting (4 inches is typical, more for cold climates), what aggregate they're using, and whether geotextile fabric is included.
- Ask about tie-in to your existing patio: how will the new surface connect to the old one? Will there be a visible seam, a step, or a transition piece? Who is responsible for matching color or pattern?
- Clarify what's included for demo: if landscaping, old concrete, or tree roots need to come out, confirm whether that's in the quote or a change-order item.
- Ask who pulls the permit: reputable contractors pull their own permits. If a contractor says 'you don't need a permit' for a covered structure or an extension over a certain size, verify that with your local building department independently.
- Get specifics on drainage slope: ask how they'll handle slope away from the house and whether any existing drainage issues in the area will be addressed.
- Ask about warranty and who does the work: does the contractor use their own crew or subcontract? A one-year warranty on labor is common for hardscape; ask what it covers specifically.
When comparing bids, watch for quotes that are significantly lower than others. The usual culprits are a thinner base, lower-grade materials, or labor that doesn't include proper edge restraints or finishing. A quote that's 30 percent below the others isn't a deal if the base fails in two winters. Also check that every bid covers the same scope: if one contractor includes demo and another doesn't, they're not actually comparable until you add the missing piece.
Before you start calling contractors, spend 20 minutes measuring your extension area accurately, taking photos of your existing patio surface and any grade changes, and writing down any complications like tree roots, utility lines, or a slope toward the house. The more specific you can be, the more accurate the quotes will be, and the less likely you are to get hit with a change order mid-project for something a contractor 'didn't see' during the estimate.
FAQ
When people say “$ per square foot,” what parts are actually included in the price to extend a patio?
Start with the surface area only, then add the extra “built-ins” that installers charge as separate line items, like removal, grading tie-in, steps, edging, and any required base depth upgrades. For covered projects, add the cover cost on top of the patio surface cost, and budget separately for permits and potential structural reinforcement if the cover attaches to the home.
How much extra does poor drainage or an uneven existing patio usually add to the cost?
A small slope problem can become expensive if you have to rebuild the subgrade and re-establish drainage away from the house. If your extension is connecting to an existing slab, the contractor may need a clean elevation tie so you do not create a water trap or a raised seam that becomes a trip hazard.
Can hidden utilities or electrical wiring increase the price for an extension?
Yes, utility locations can change the scope. If there are buried lines, you may need hand excavation around them, and if drainage or electrical outlets are added, permits and contractor time increase. Confirm utility line locations before quoting so excavation and surface demolition costs are realistic.
Do irregular shapes or lots of cutting around the edges cost more?
For pavers and flagstone, prices can jump if you need custom cuts around complex edges, multiple level changes, or irregular borders. DIY can work better here because you can replace individual stones if a line is off, but professional grading and edge restraint details still matter for long-term stability.
Will matching an existing patio surface to a new extension cost extra?
If you want the extension to “match” an existing stamped or colored concrete patio, you might pay more for custom color or reworking the transition. Even if the base material is similar, differences in curing time, texture, and sealers can make a perfect blend hard without coordinated work.
Do I need a permit for a patio extension if I am only extending the surface and not adding a cover?
A permit can be required even if you do not change the patio footprint, especially when adding a roof, connecting to a permitted structure, or running low-voltage or electrical components. If you skip it, later inspection failures can force tear-out or delay use, so it is worth including this in your earliest budget.
How does the cost difference between an attached cover and a freestanding cover usually show up?
Not always, but it is common for covered patio budgets. A ledger board connection to the house often triggers engineering review and sometimes structural upgrades, especially if the home framing does not readily support roof loads. Freestanding covers usually still need permits, but structural changes to the house may be reduced.
What should I expect to pay if my concrete patio extension needs reinforcement or extra slab work?
Yes. Concrete extensions are commonly quoted per square foot based on the planned slab thickness and finish scope. If your project requires reinforcement (wire mesh or rebar) and more forming and finishing detail, the installed price can move toward the higher end of typical ranges.
Is demo and disposal usually included, or is it a separate cost I should plan for?
If removal is extensive, it can be a major portion of the total because you pay for demo plus hauling and disposal. Also confirm whether you need to remove landscaping, roots, or old base layers, because those can expand excavation time before any new base and surface are installed.
Can I save money by reusing existing pavers, stones, or border pieces?
Budget extra if you expect to reuse any materials. Reusing pavers or coping pieces is not always straightforward, because pieces may not match in size, and a reinstalled pattern can look uneven if base elevations shift. Contractors typically price new materials unless a reuse plan is explicitly agreed in the contract.
What details should I compare across contractor bids to avoid getting an apples-to-oranges estimate?
Get quotes that define the base depth, slope requirement, and drainage tie-in at the seam. A common mistake is comparing bids that use different base specifications or omit edge restraints, which can lead to shifting, cracking, or joint sand loss that you later have to repair.
If I want to DIY part of the project, which material choices have the lowest risk of costly failure?
For DIY, pavers and dry-laid flagstone are usually the safest to learn because you can correct mistakes by lifting and resetting. Concrete is the opposite because once it is poured, slope and finish problems can require breaking out the slab. If you do DIY, plan to rent the right compaction equipment and measure grade carefully to avoid hidden failures.
Next Articles
How Much Does It Cost to Pour a Cement Patio? 2026 Guide
Get 2026 patio pricing ranges to pour cement, cost per size, material labor breakdown, DIY vs contractor, and estimating
How Much Should I Expect to Pay for a Patio
Patio cost guide with real price ranges by size and material, full line-item budget, DIY vs install, and quote checklist
How Much Patio Around Pool: Cost, Size, and Budget Guide
Learn how much patio around a pool costs and how to size square feet, materials, extras, and get real bid line items.